| Price: | $1,290,000 |
| Property Type: | residential |
| MLS #: | 26012322 |
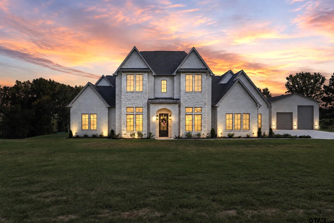
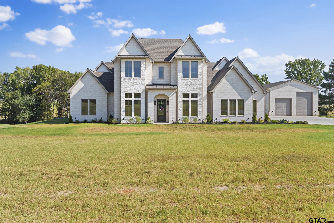
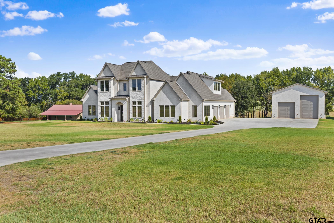
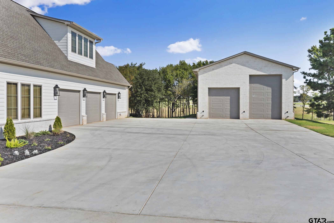
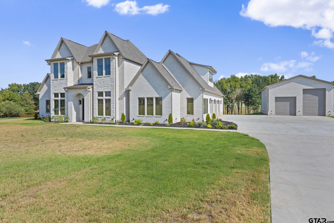
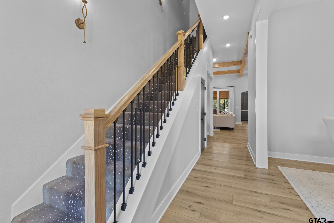
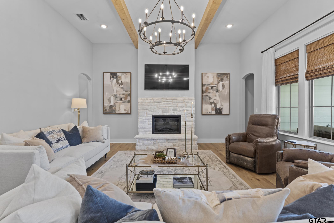
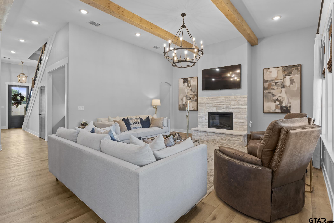
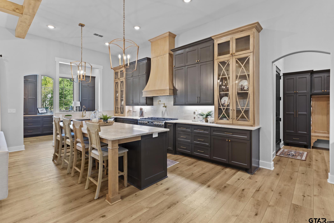
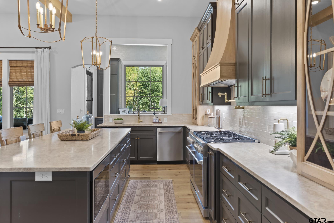
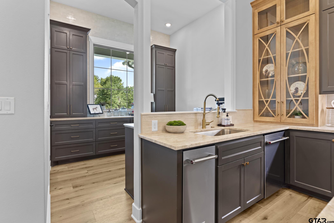
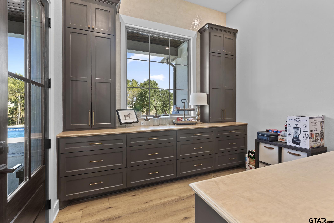
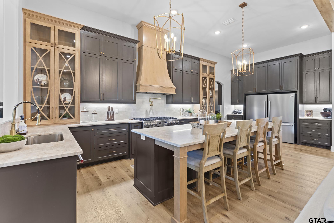
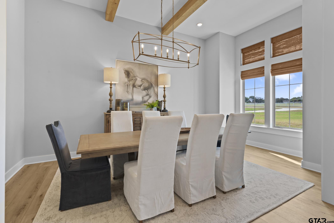
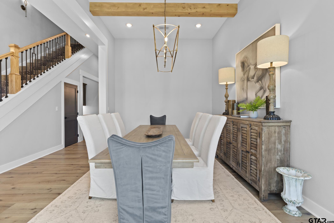
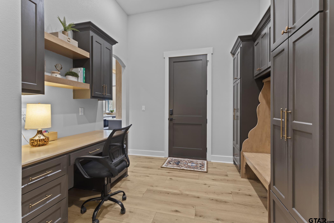
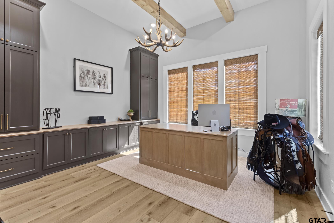
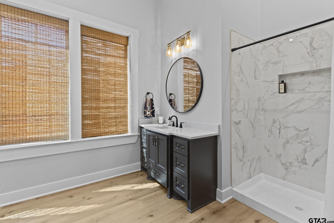
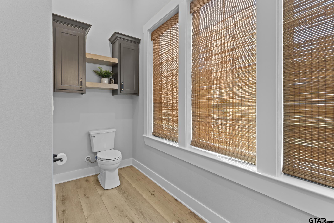
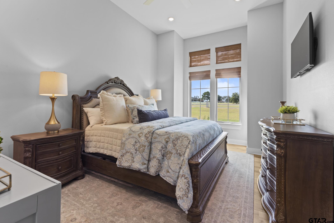
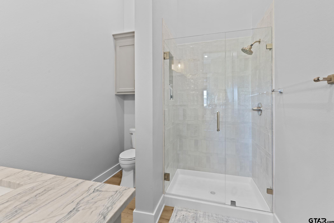
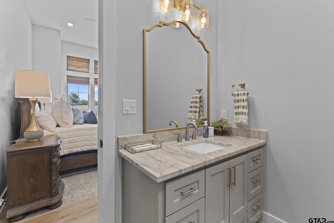
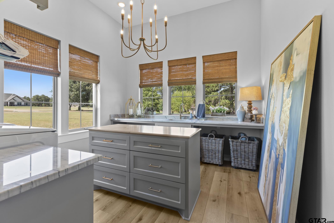
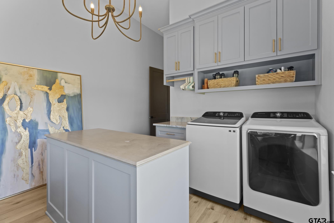
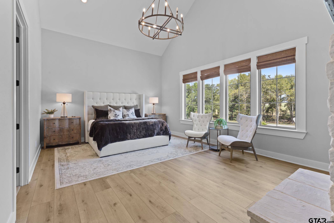
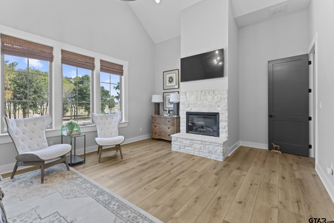
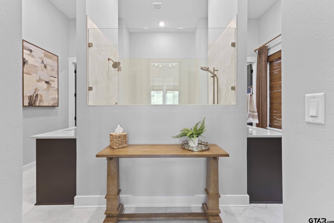
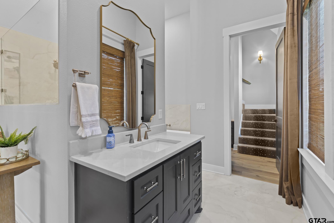
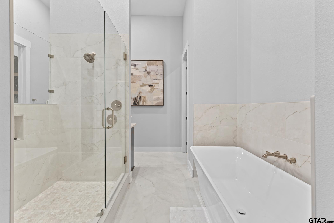
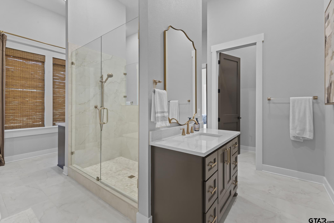
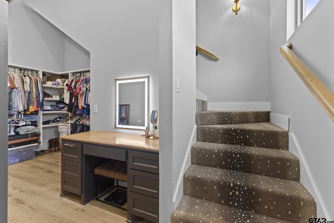
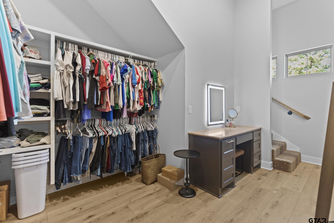
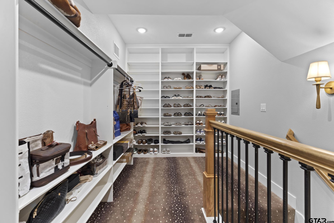
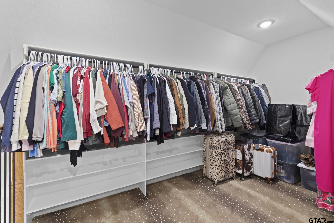
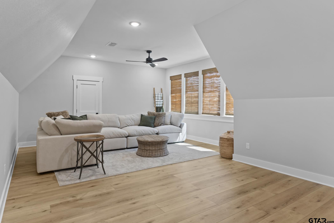
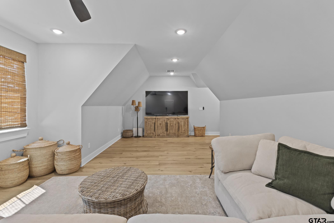
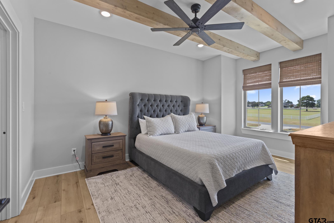
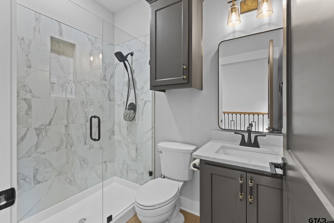
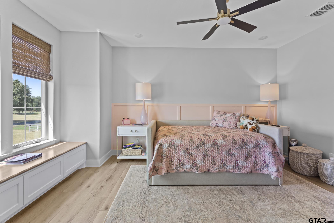
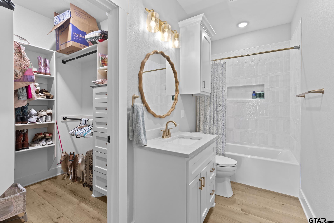
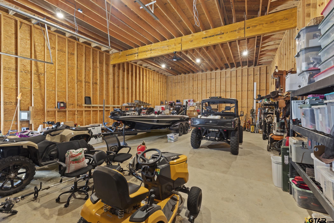
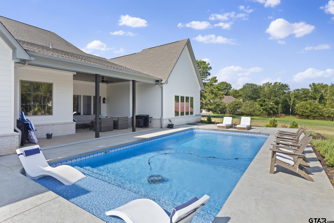
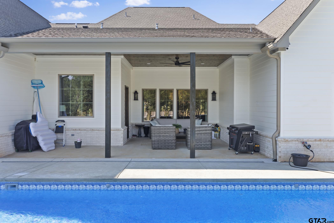
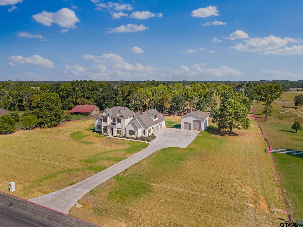
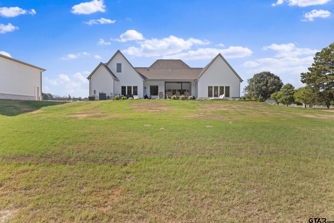
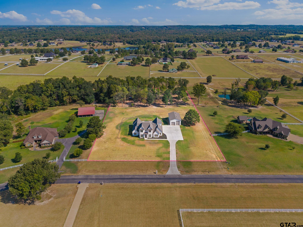
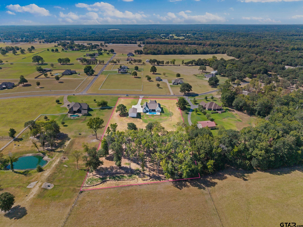
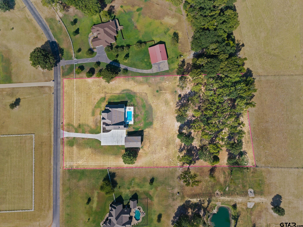
| Welcome to exceptional East Texas living in Stallion Lake Ranch, where modern comfort meets the freedom of five picturesque acres in Lindale. Built in 2026, this impressive two-story contemporary home offers a thoughtfully designed floor plan with a spacious great room, formal dining area, office, game room, and media room, creating plenty of space for everyday living and entertaining. The chef-inspired kitchen is equipped with a gas range, double ovens, island, pantry, dishwasher, microwave, disposal, ice machine, and instant hot water. The primary suite is located downstairs and features a walk-in closet, fireplace, double lavatories, and a double shower, while a guest bedroom is also conveniently located on the main level. Vaulted ceilings, a wet bar, luxury vinyl plank and tile flooring, double-pane Low-E windows, radiant barrier, and extensive insulation add both style and efficiency throughout the home. Step outside and discover a property designed to make the most of its acreage and East Texas setting. The covered patio and porch provide inviting spaces to enjoy the outdoors, while the saltwater, vinyl-lined pool creates a private retreat for relaxing or entertaining. The expansive grounds include pasture, a barn, tack room, storage building, workshop, boat house, RV pad, golf cart storage, and boat storage, offering remarkable versatility for hobbies, recreation, and equipment. A concrete driveway, sprinkler system, gutters, underground utilities, public water, private sewer, and tankless gas water heater add convenience to the property. Fiber-optic internet keeps you connected, while the community offers common areas and fishing opportunities. Located in sought-after Stallion Lake Ranch with a yearly HOA fee of $395 and **no initiation fee**, this property combines refined modern living with the space and possibilities that make East Texas acreage so desirable. | |
| Area: | Smith |
| Year Built: | 2026 |
| Bedrooms: | Five |
| Bathrooms: | Four+ |
| Garage: | 5 |
| Acres: | 5 |
| FIREPLACE : | Stone |
| FIREPLACE : | Electric |
| FENCING : | Barbwire Fence |
| DRIVEWAY : | Garage Door Opener |
| DRIVEWAY : | Boat |
| DRIVEWAY : | Golf Cart Garage |
| DRIVEWAY : | Inside Entrance |
| DRIVEWAY : | Workshop in Garage |
| DRIVEWAY : | RV Pad |
| DRIVEWAY : | Concrete |
| FLOORING : | Carpet |
| FLOORING : | Vinyl |
| FLOORING : | Tile |
| STYLE : | Contemporary |
| SEWER : | Private Sewer |
| GAS : | Cable Available |
| GAS : | Underground Utilities |
| Construction Materials : | Siding |
| Construction Materials : | Brick |
| Construction Materials : | Radiant Barrier |
| Terrain : | Pasture |
| Extra Buildings : | Barn(s) |
| Extra Buildings : | Tack Room |
| Extra Buildings : | Workshop |
| Extra Buildings : | Storage |
| Extra Buildings : | Boat House |
| Water Source : | Public |
| HVAC : | Central Electric |
| HVAC : | Dual |
| HVAC : | Heat Pump |
| Interior Features : | Wet Bar |
| Interior Features : | Paneling |
| Interior Features : | Vaulted Ceiling(s) |
| Interior Features : | Permanent Stairs To Attic |
| Kitchen : | Double Oven |
| Kitchen : | Disposal |
| Kitchen : | Instant Hot Water |
| Kitchen : | Dishwasher |
| Kitchen : | Gas Range |
| Kitchen : | Microwave |
| Kitchen : | Ice Maker |
| Kitchen : | Tankless Water Heater |
| Porch : | Porch |
| Porch : | Covered |
Courtesy: Major, Ryan • Keller Williams Realty-Tyler • 903-534-6600 
The data relating to real estate for sale on this website comes in part from the Internet Data Exchange (IDX) of the Greater Tyler Association of REALTORS Multiple Listing Service. The IDX logo indicates listings of other real estate firms that are identified in the detailed listing information. The information being provided is for consumers' personal, non-commercial use and may not be used for any purpose other than to identify prospective properties consumers may be interested in purchasing. This information is deemed reliable, but not guaranteed.
This content last refreshed on 09/05/2026 02:00 PM. Some properties which appear for sale on this web site may subsequently have sold or may no longer be available.
-
Get In Touch
East Texas Homes & Land
Call: 903.991.3850 -

-
Menu