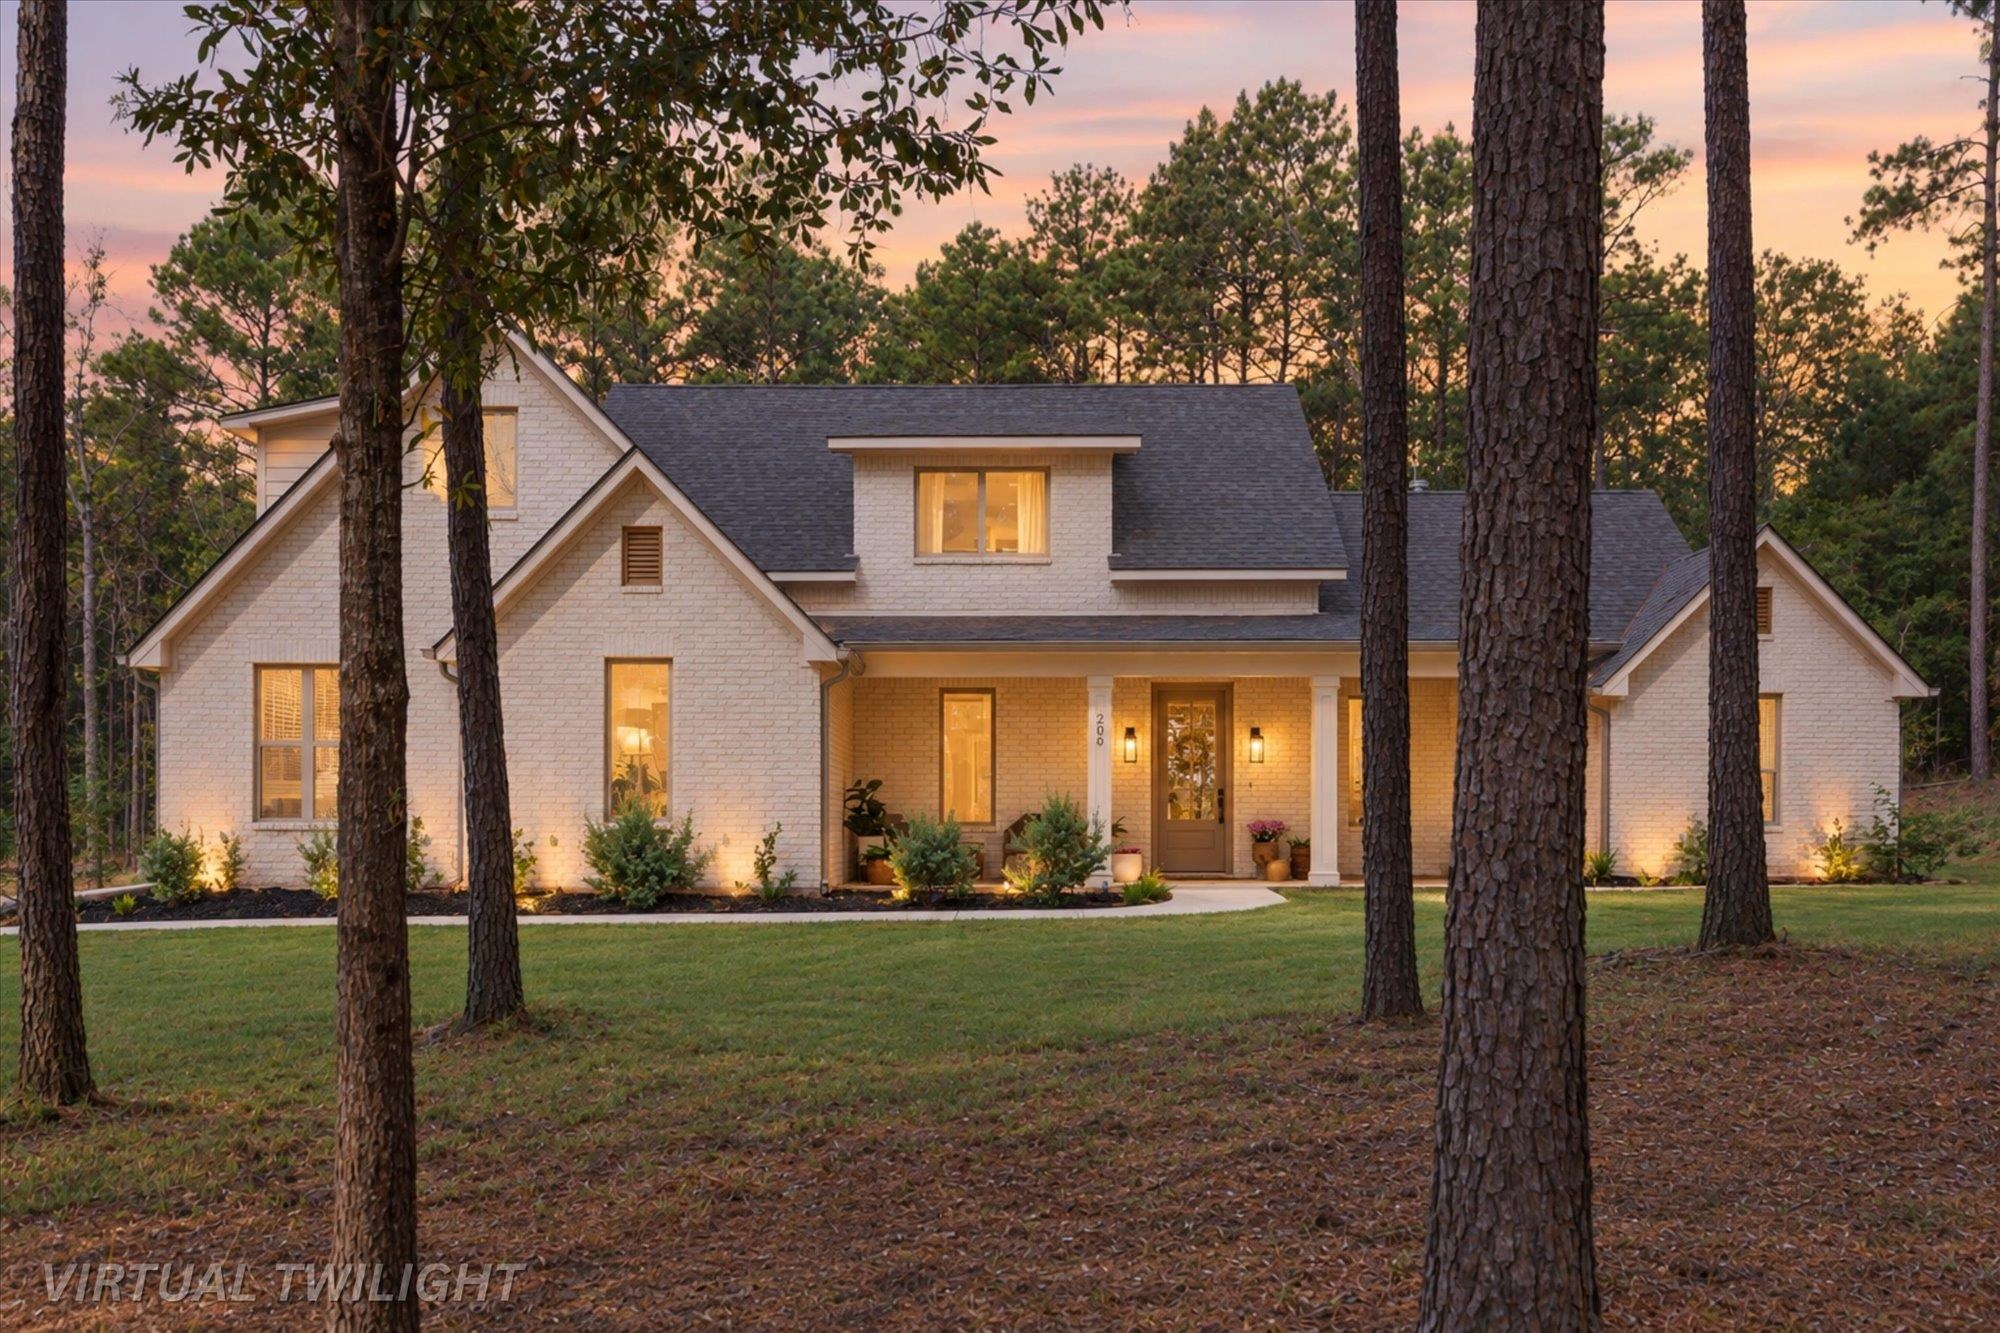
| Price: | $595,000 |
| Property Type: | residential |
| MLS #: | 20267085 |
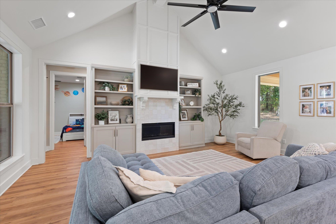
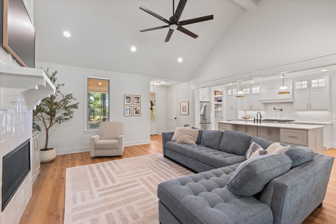
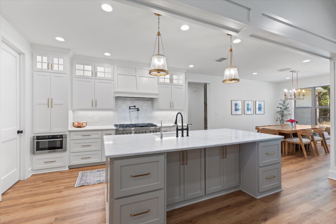
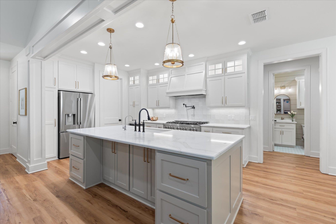
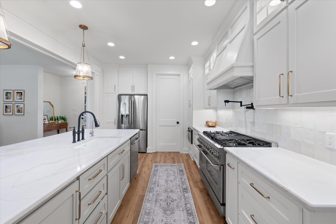
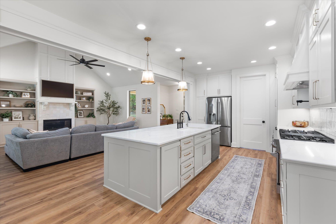
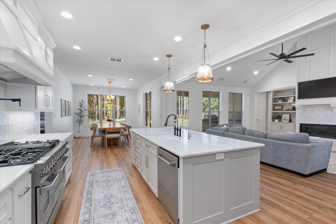
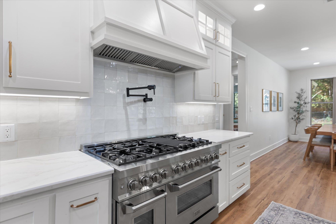
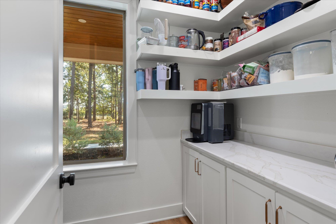
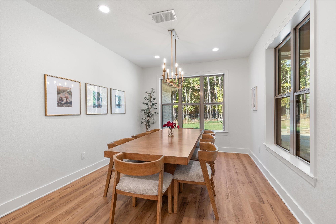
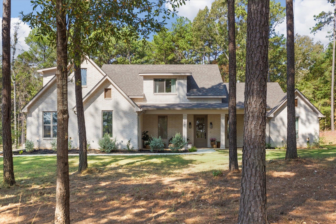
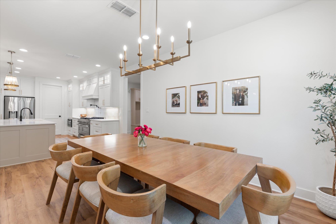
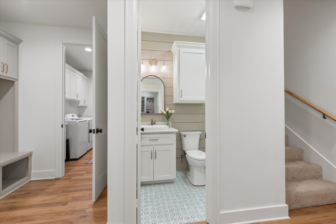
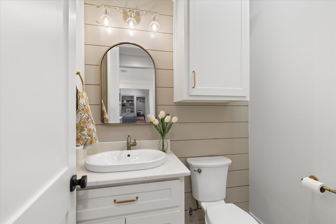
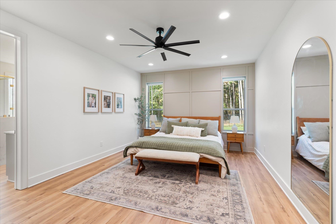
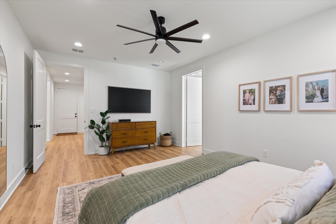
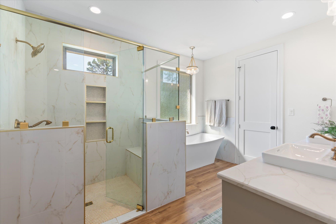
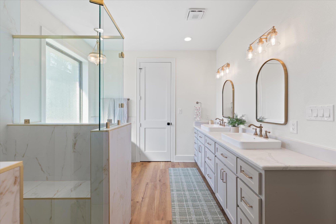
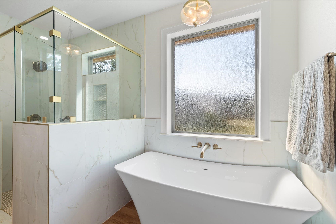
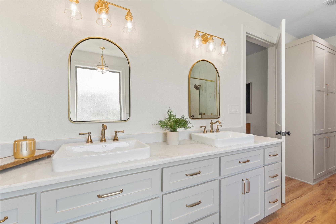
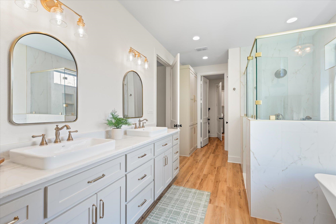
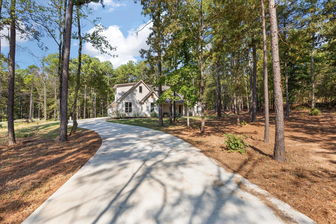
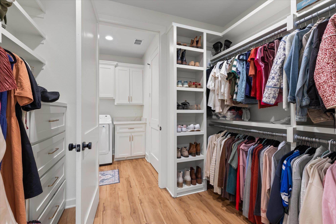
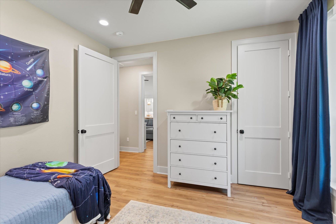
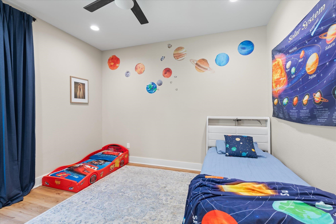
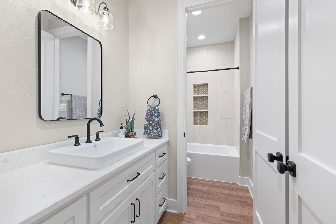
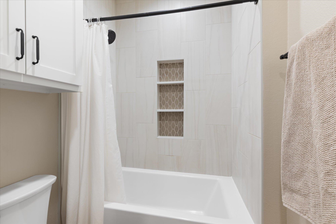
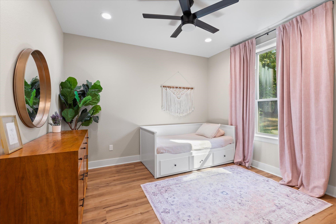
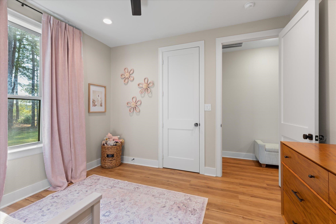
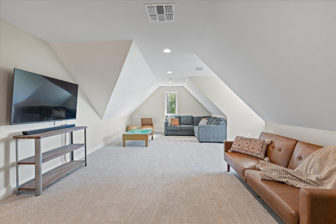
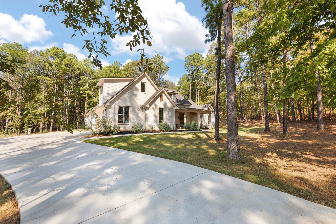
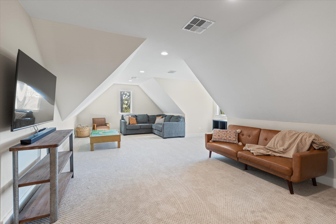
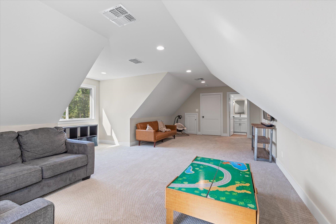
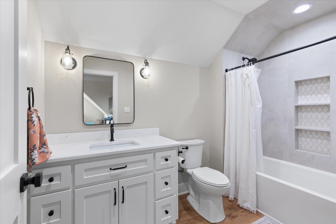
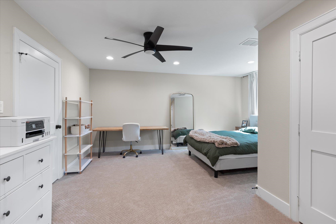
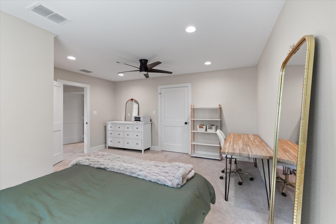
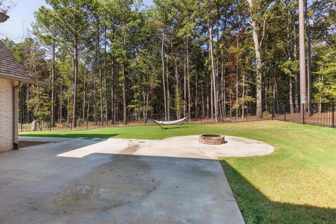
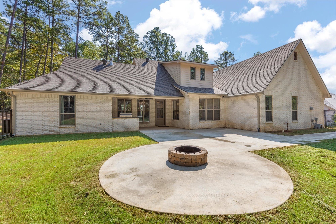
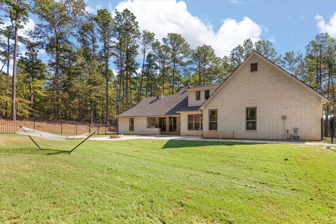
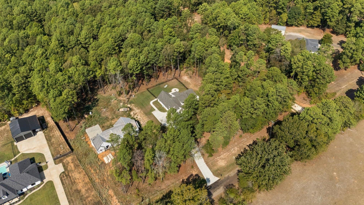
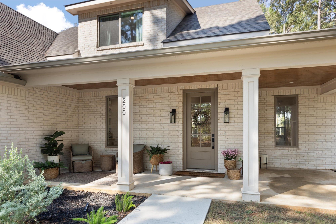
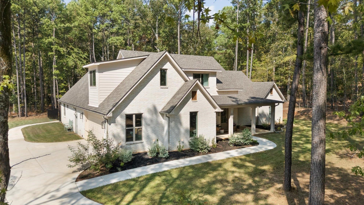
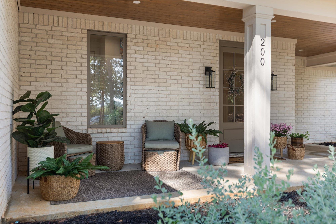
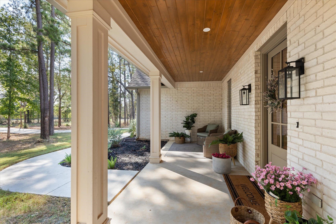
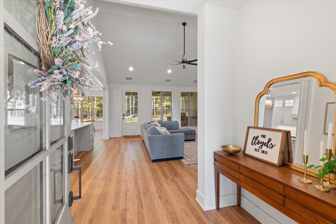
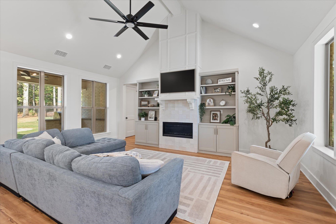
| Nearly new luxury living on over an acre in Longview. Built in 2024, this sophisticated residence offers timeless design, elevated finishes, and a thoughtfully crafted floor plan designed for both everyday living and effortless entertaining. From the moment you step inside, soaring ceilings, abundant natural light, and beautiful wood flooring create a warm and refined atmosphere throughout the main living spaces. At the heart of the home, the gourmet kitchen makes a statement with an oversized quartz island and breakfast bar, custom cabinetry, generous pantry, and gas cooktop. The kitchen flows seamlessly into the dining and living areas, creating an inviting space for gathering. The living room is anchored by an impressive fireplace with custom built-ins and expansive windows that frame the peaceful, wooded setting beyond. The privately situated primary suite offers a serene retreat, thoughtfully separated from the additional downstairs bedrooms. Upstairs, the fourth bedroom features its own full bath and is accompanied by a spacious bonus room, offering exceptional flexibility for a media room, home office, guest suite, or additional living space. With 4 bedrooms, 3.5 baths, and a 2-car garage, this exceptional home pairs sophisticated design with modern functionality, all set on a beautiful acreage homesite outside the confines of a gated community. A rare opportunity to enjoy the space, privacy, and elegance of an acreage property while still being conveniently located in Longview. | |
| Area: | Hallsville Isd 223 |
| Year Built: | 2024 |
| Bedrooms: | Four |
| Bathrooms: | Three |
| 1/2 Bathrooms: | 1 |
| Garage: | 2 |
| Acres: | 1.5 |
| Virtual Tour: | Click here to view |
| Heating : | Central Electric |
| Cooling : | Central Electric |
| InteriorFeatures : | Tile Flooring |
| InteriorFeatures : | Hardwood Floors |
| InteriorFeatures : | Ceiling Fan |
| InteriorFeatures : | Laminate Flooring |
| Fireplaces : | Living Room |
| Fireplaces : | Gas Logs |
| DiningRoom : | Den/Dining Combo |
| DiningRoom : | Breakfast Bar |
| CONSTRUCTION : | Brick and Wood |
| CONSTRUCTION : | Slab Foundation |
| WATER/SEWER : | Well |
| WATER/SEWER : | Aerobic Septic System |
| Style : | Traditional |
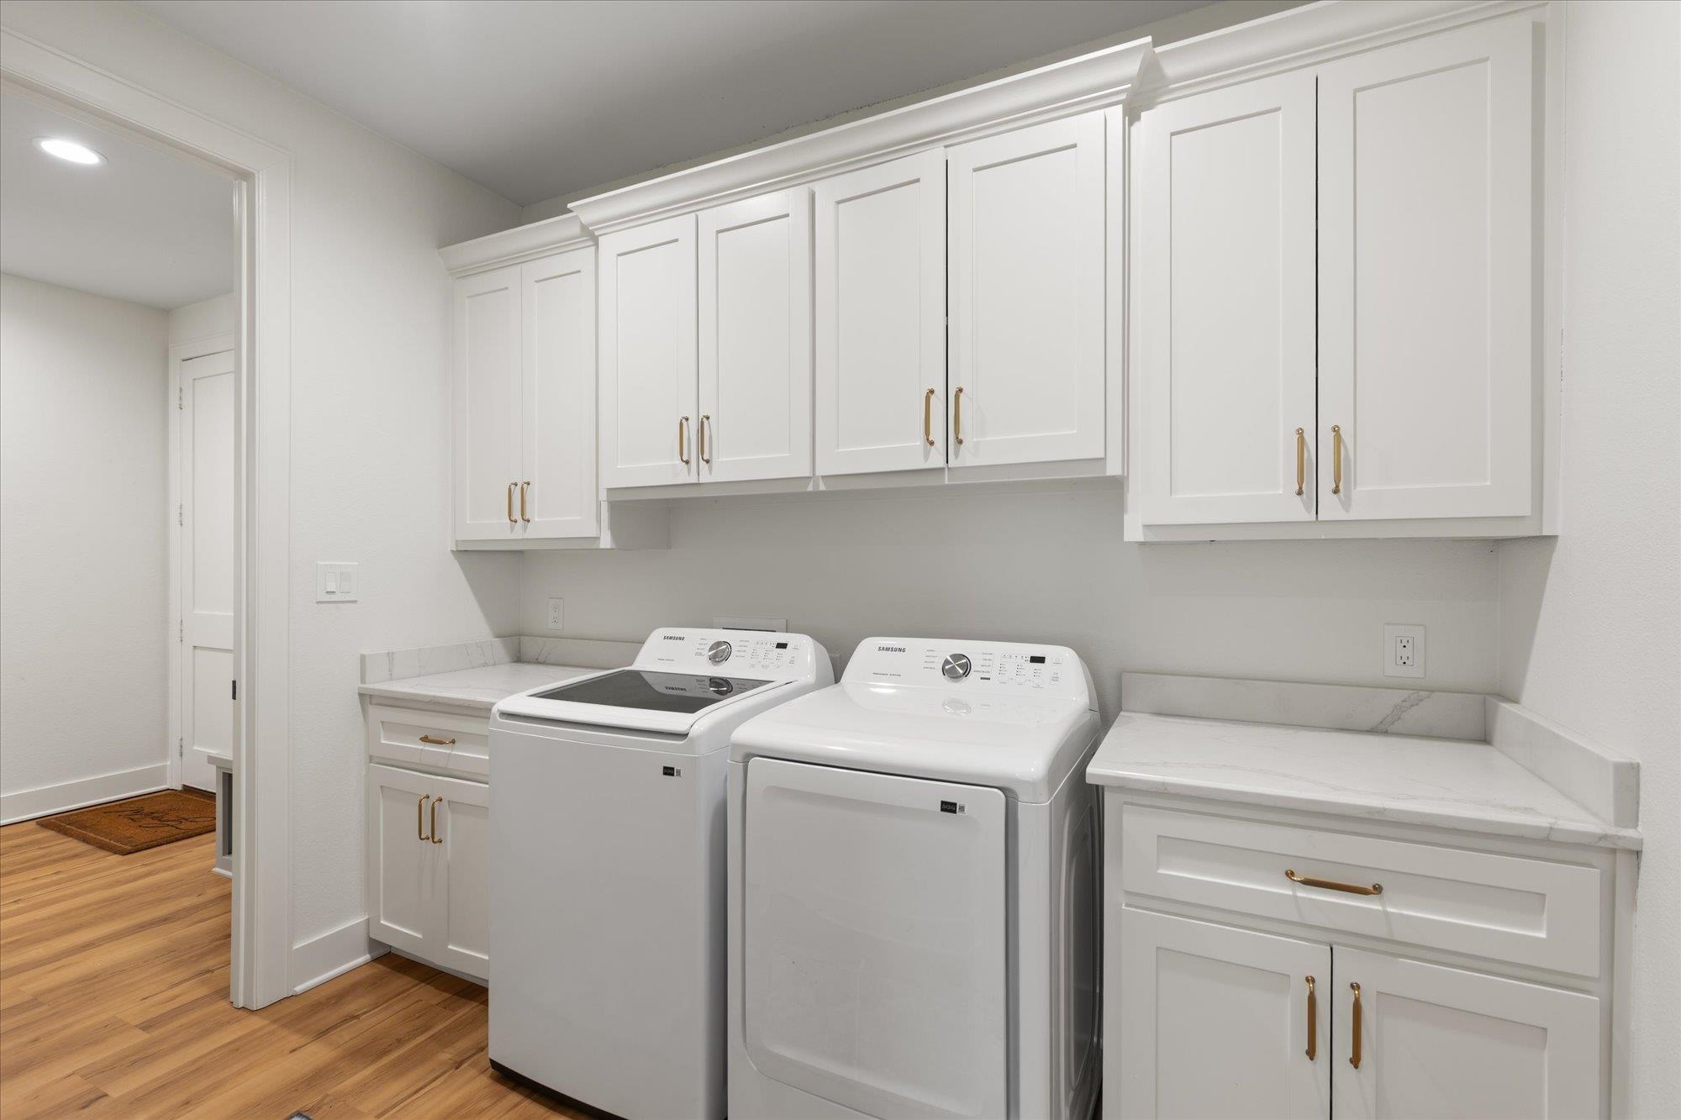
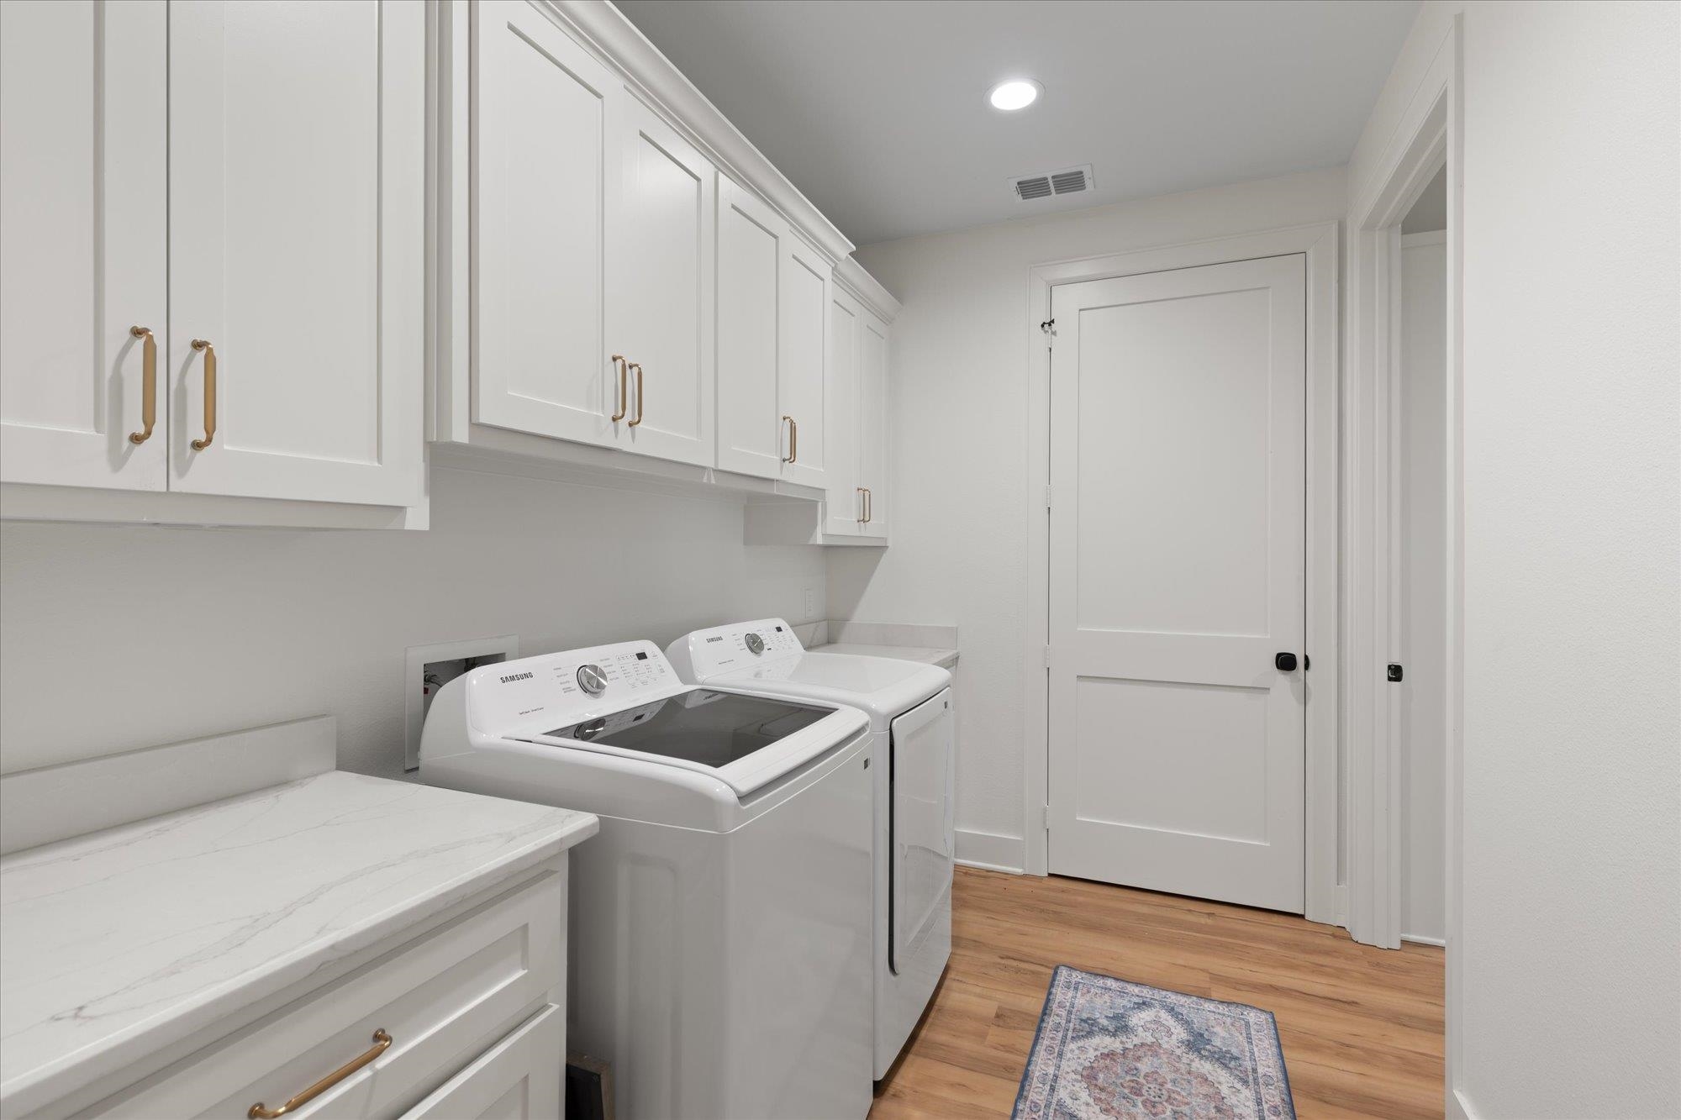
| ROOM DESCRIPTION : | Utility Room |
| ROOM DESCRIPTION : | Bonus Room |
| ROOM DESCRIPTION : | 1 Living Area |
| KITCHEN EQUIPMENT : | Pantry |
| KITCHEN EQUIPMENT : | Ice Maker Connection |
| KITCHEN EQUIPMENT : | Vent Fan |
| KITCHEN EQUIPMENT : | Disposal |
| KITCHEN EQUIPMENT : | Dishwasher |
| KITCHEN EQUIPMENT : | Microwave |
| KITCHEN EQUIPMENT : | Cooktop-Gas |
| KITCHEN EQUIPMENT : | Oven-Gas |
| KITCHEN EQUIPMENT : | Gas Range/Oven |
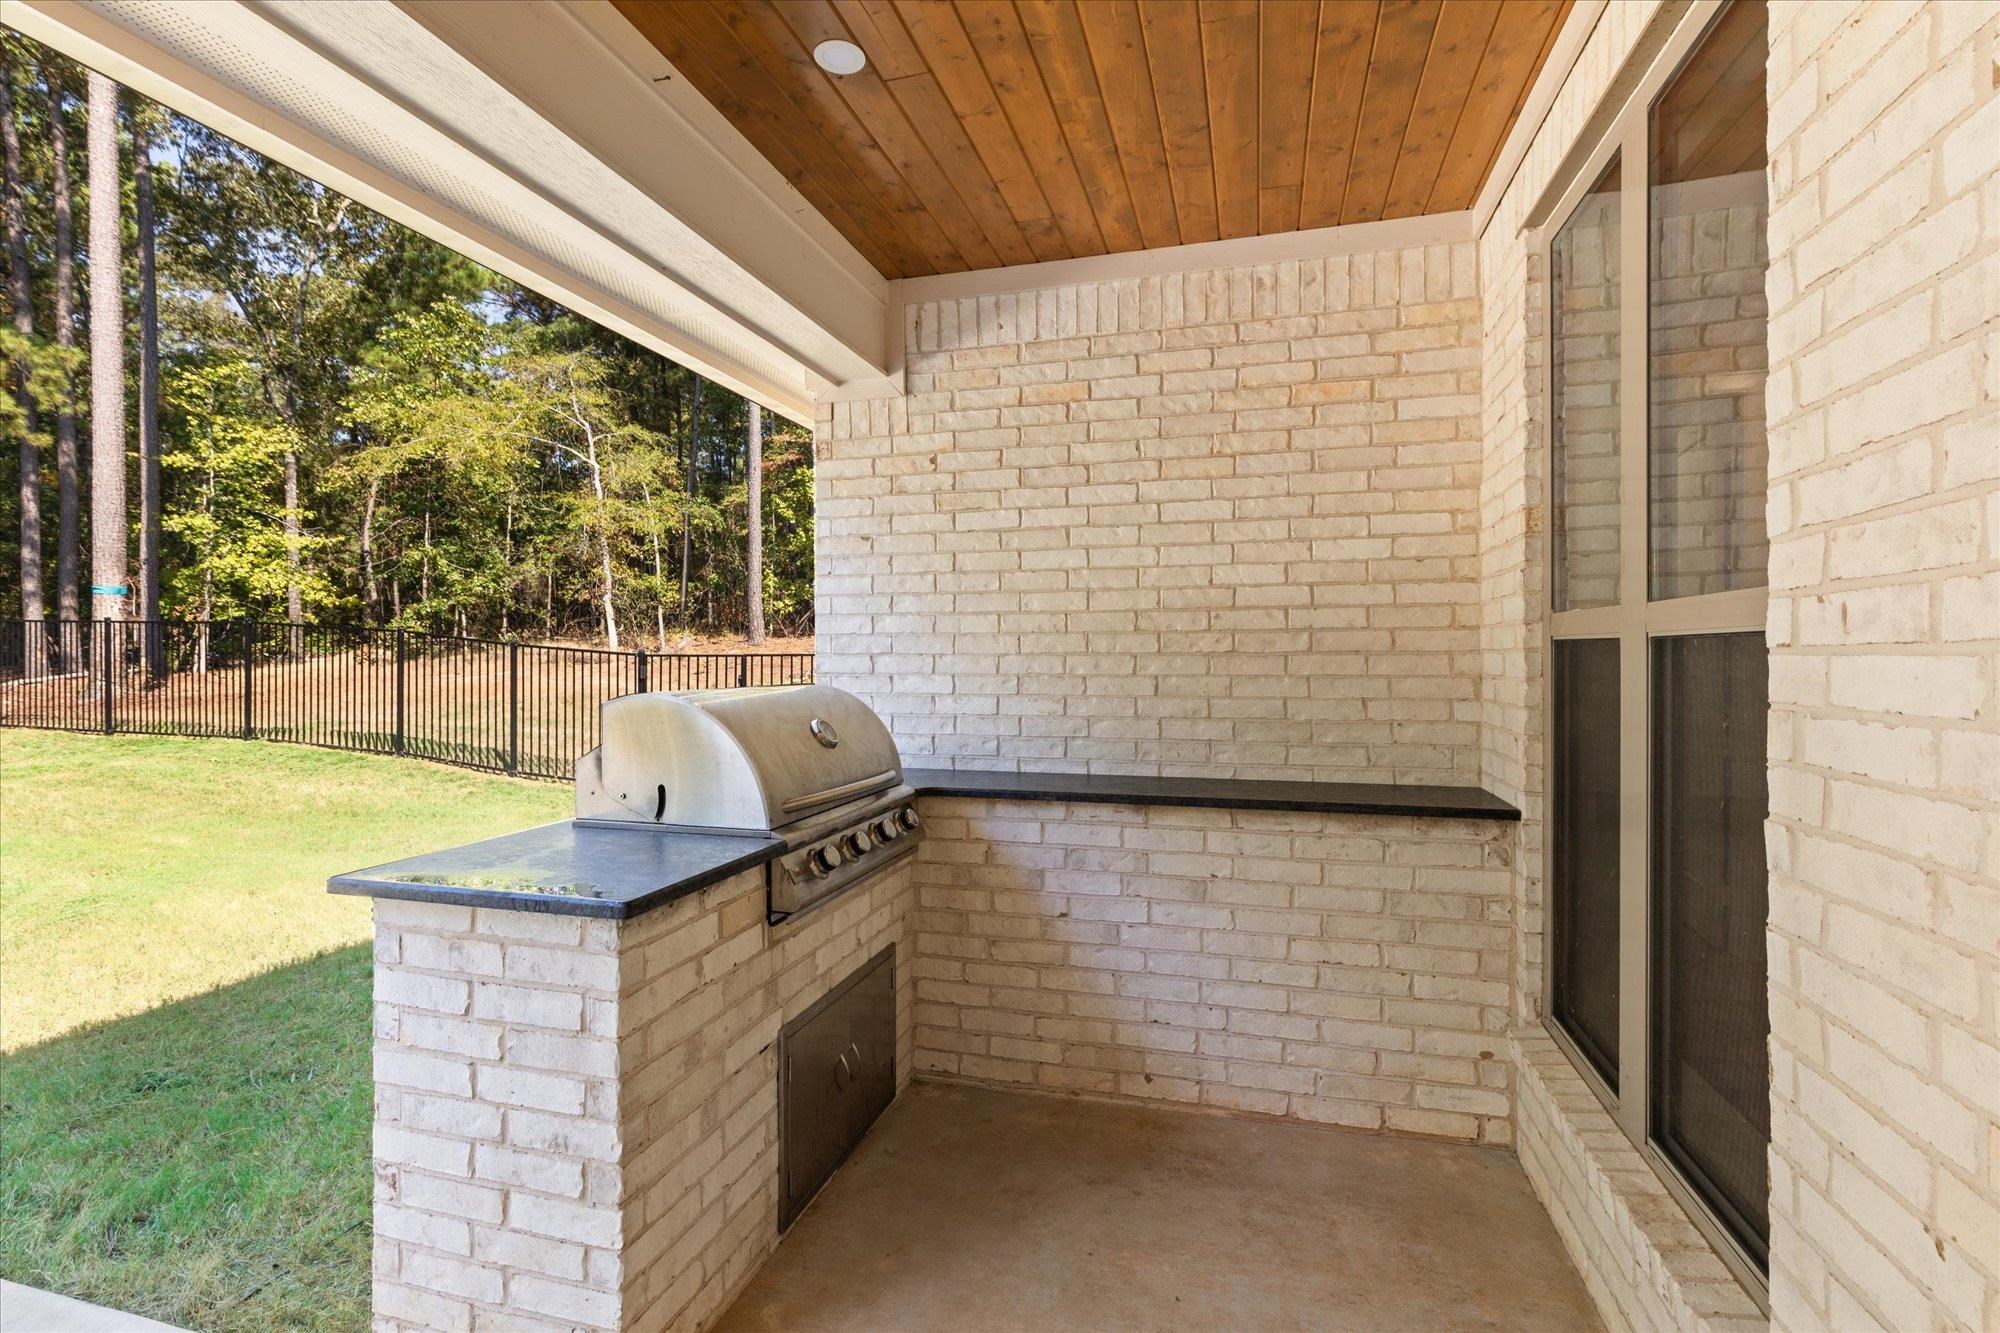
| FENCING : | Metal Fence |
| FENCING : | Wrought Iron |
| DRIVEWAY : | Concrete |
| UTILITY TYPE : | Rural Electric |
| UTILITY TYPE : | Propane |
| ExteriorFeatures : | Outside BBQ Grill |
| ExteriorFeatures : | Patio Covered |
| ExteriorFeatures : | Sprinkler System |
Courtesy: • RAMSEY REALTY GROUP • 903-759-3333 
Users may not reproduce or redistribute the data found on this site. The data is for viewing purposes only. Data is deemed reliable, but is not guaranteed accurate by the MLS or LAAR.
This content last refreshed on 10/23/2026 07:30 PM. Some properties which appear for sale on this web site may subsequently have sold or may no longer be available.
-
Get In Touch
East Texas Homes & Land
Call: 903.991.3850 -

-
Menu