| Price: | $265,000 |
| Property Type: | residential |
| MLS #: | 20266329 |
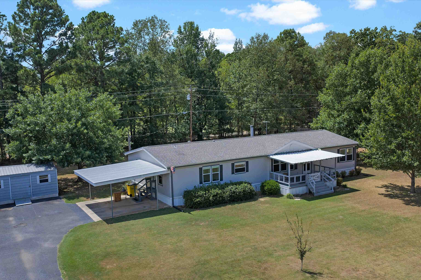
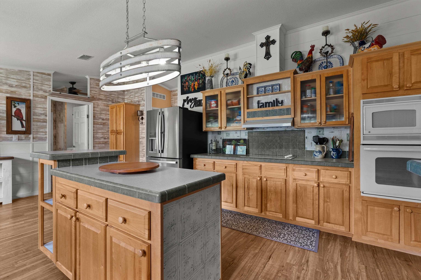
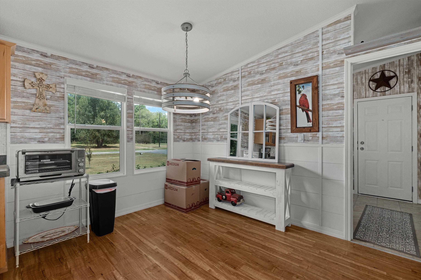
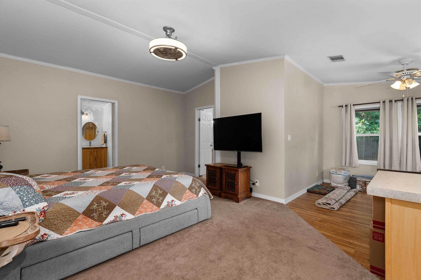
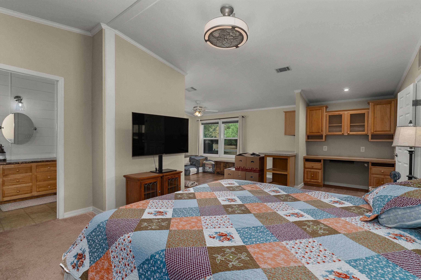
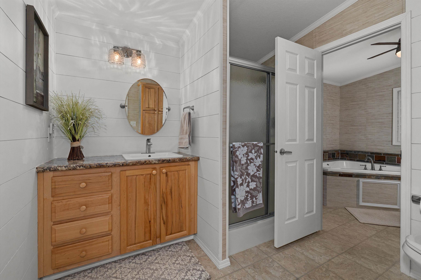
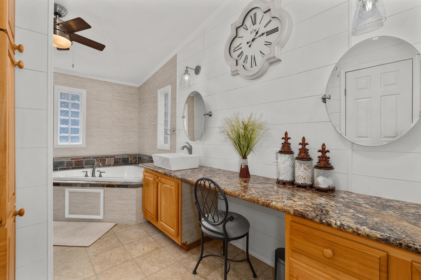
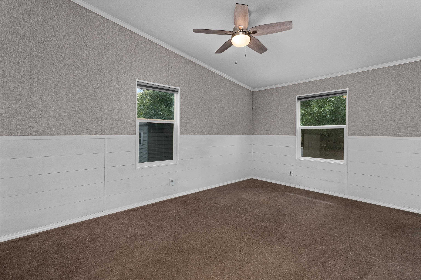
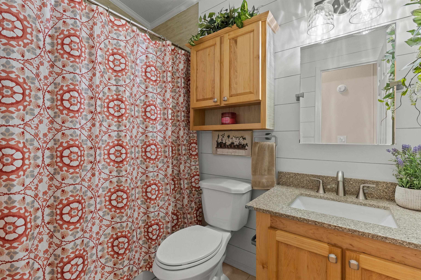
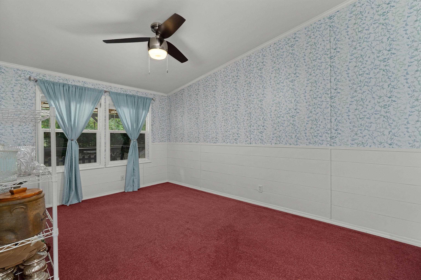
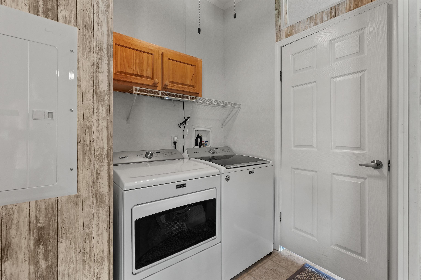
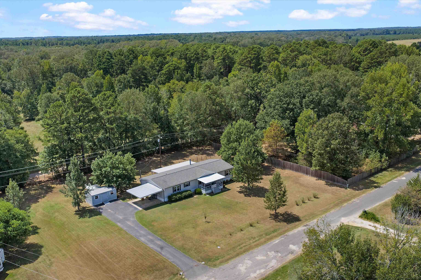
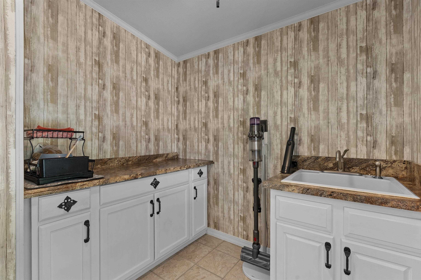
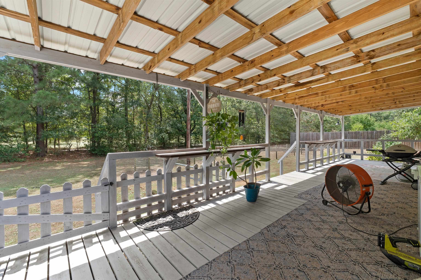
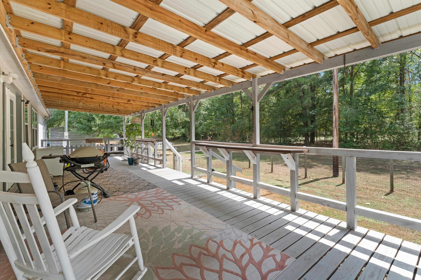
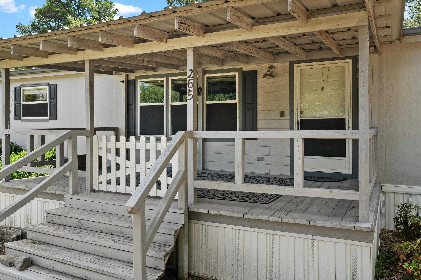
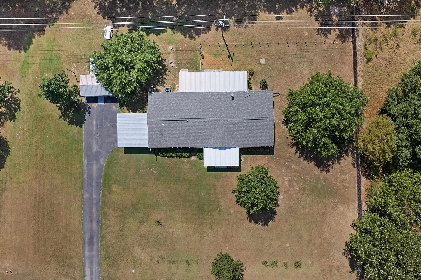
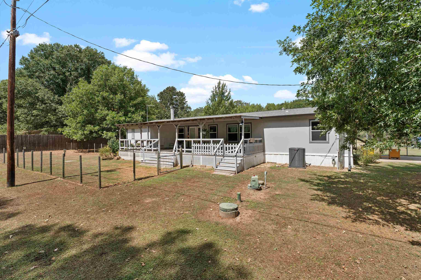
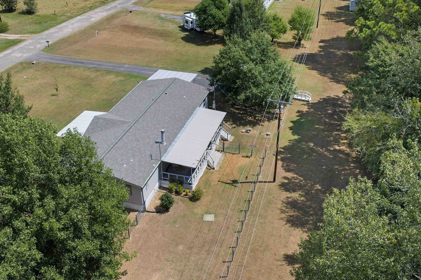
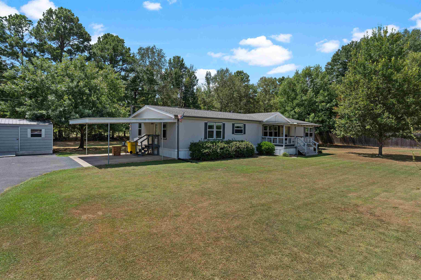
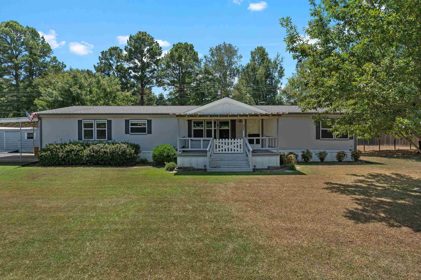
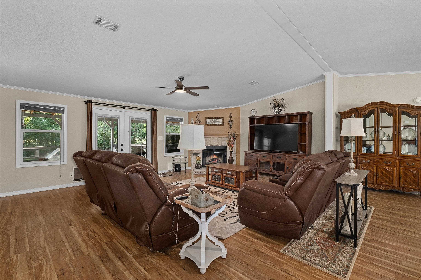
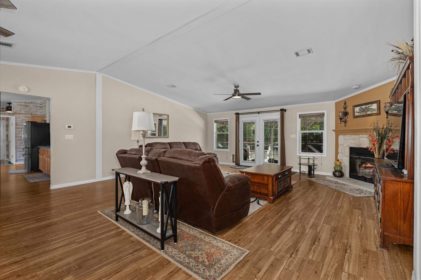
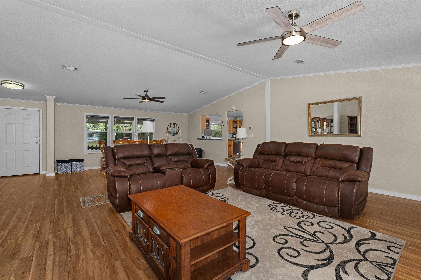
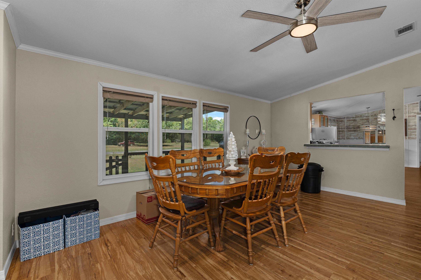
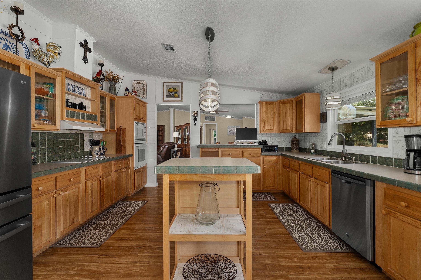
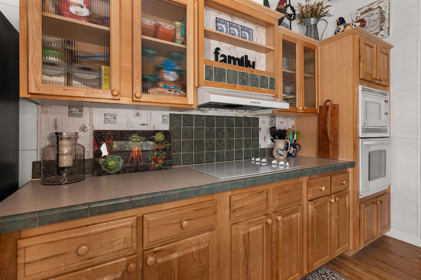
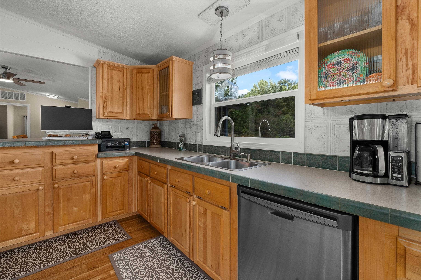
| Not your typical manufactured home! This spacious 3-bedroom, 3 bath home offers 2,304 sqft of well-planned living space situated on approximately 1 acre. Step inside to a large, open living area with a fireplace, plus additional dining area that provides plenty of room for entertaining and everyday living. The oversized kitchen features abundant cabinetry, a breakfast bar, center island with additional storage and plenty of room for gathering. The split primary suite is truly unique, featuring a sitting area, office space and his-and-her bathrooms and closets, a large spa like tub, granite countertops, and water-resistant tile in the bath areas. Plywood subfloors add another desirable feature, along with a generously sized laundry room and numerous personal updates throughout the home. Outside, enjoy both covered front and back porches, covered carport, storage building that is wired for a generator and RV hook-up, and plenty of usable yard space. A portion of the backyard is fenced, with a wood privacy fence along one side of the property. Spacious, well-kept, and full of character...this one is definitely worth seeing in person. Located in Waskom ISD, short commute to Marshall, Shreveport or Carthage. | |
| Area: | Waskom Isd |
| Year Built: | 2000 |
| Bedrooms: | Three |
| Bathrooms: | Three |
| Garage: | 0 |
| Acres: | 1 |
| Heating : | Central Electric |
| Cooling : | Central Electric |
| InteriorFeatures : | Laminate Flooring |
| InteriorFeatures : | Smoke Detectors |
| InteriorFeatures : | Whirlpool Type Tub |
| InteriorFeatures : | Blinds |
| InteriorFeatures : | Ceiling Fan |
| InteriorFeatures : | Bookcases |
| InteriorFeatures : | Vinyl Flooring |
| InteriorFeatures : | Carpeting |
| InteriorFeatures : | Shades/Blinds |
| Fireplaces : | Glass Doors |
| Fireplaces : | Insert Unit |
| Fireplaces : | Living Room |
| Fireplaces : | One Woodburning |
| DiningRoom : | Den/Dining Combo |
| DiningRoom : | Breakfast Bar |
| CONSTRUCTION : | Alum/Vinyl Siding |
| WATER/SEWER : | Cooperative |
| WATER/SEWER : | Aerobic Septic System |
| Style : | Manufactured Housing |
| ROOM DESCRIPTION : | Utility Room |
| ROOM DESCRIPTION : | 1 Living Area |
| KITCHEN EQUIPMENT : | Vent Fan |
| KITCHEN EQUIPMENT : | Dishwasher |
| KITCHEN EQUIPMENT : | Microwave |
| KITCHEN EQUIPMENT : | Cooktop-Electric |
| KITCHEN EQUIPMENT : | Oven-Electric |
| FENCING : | Partial Fence |
| FENCING : | Wood Fence |
| DRIVEWAY : | Paved |
| ExistingStructures : | Storage Buildings |
| UTILITY TYPE : | Cable Available |
| UTILITY TYPE : | High Speed Internet Avail |
| UTILITY TYPE : | Electric |
| ExteriorFeatures : | Storage Building |
| ExteriorFeatures : | Porch |
| ExteriorFeatures : | Deck Covered |
| ExteriorFeatures : | Gutter(s) |
Courtesy: • SCARBOROUGH REALTY GROUP TX -CARTHAGE • 903-738-2650 
Users may not reproduce or redistribute the data found on this site. The data is for viewing purposes only. Data is deemed reliable, but is not guaranteed accurate by the MLS or LAAR.
This content last refreshed on 10/21/2026 05:45 AM. Some properties which appear for sale on this web site may subsequently have sold or may no longer be available.
-
Get In Touch
East Texas Homes & Land
Call: 903.991.3850 -

-
Menu