| Price: | $399,900 |
| Property Type: | residential |
| MLS #: | 20266325 |
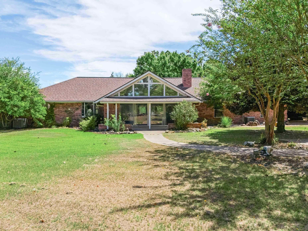
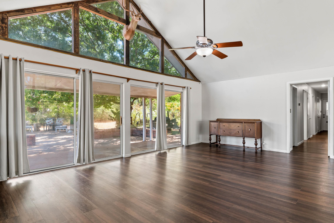
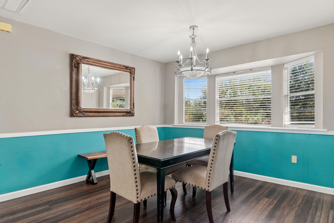
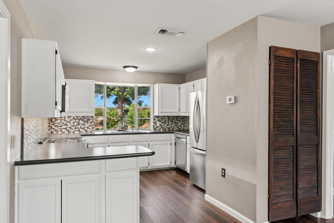
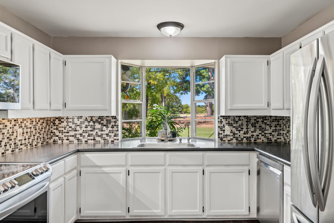
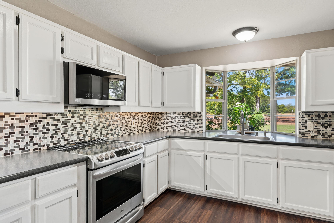
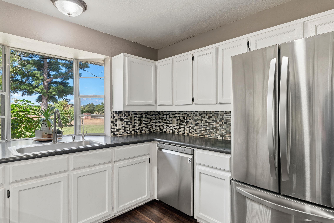
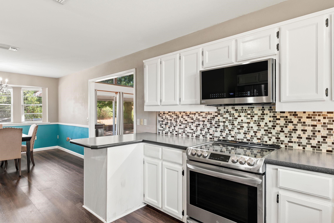
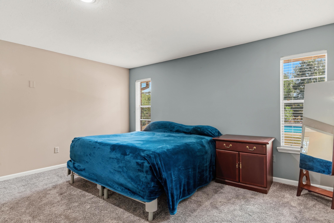
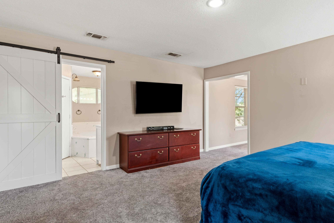
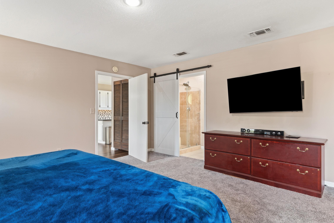
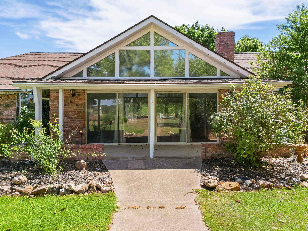
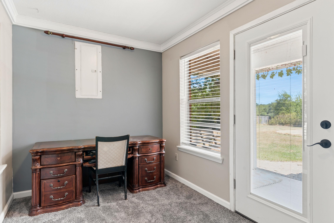
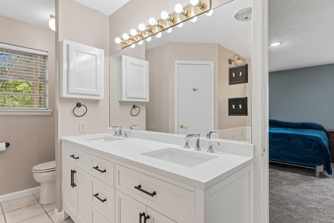
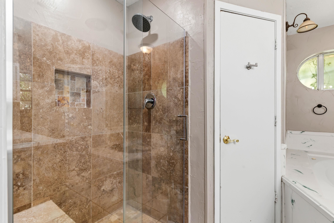
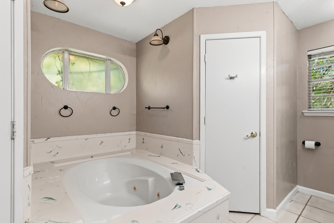
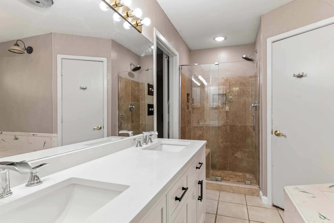
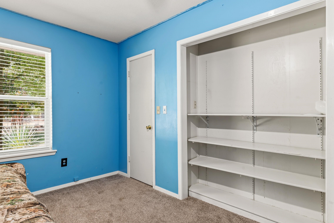
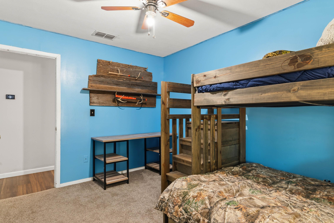
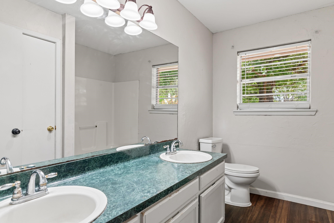
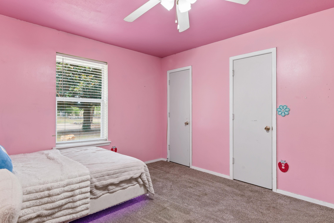
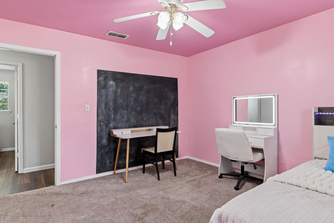
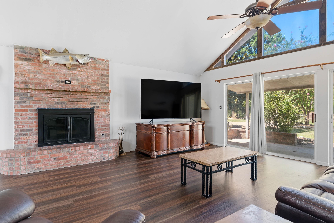
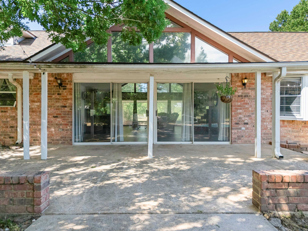
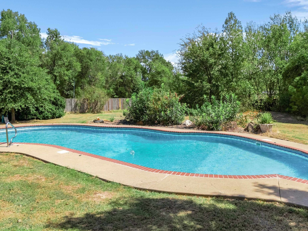
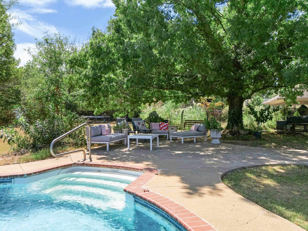
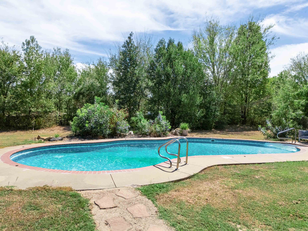
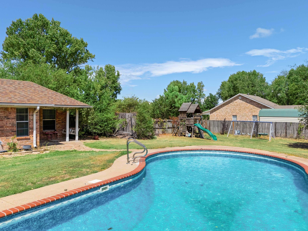
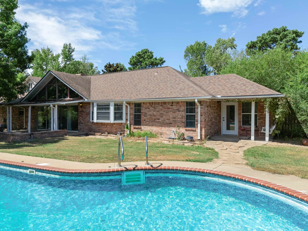
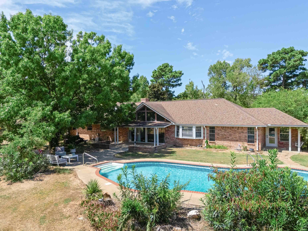
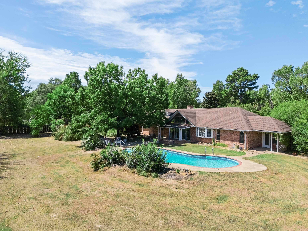
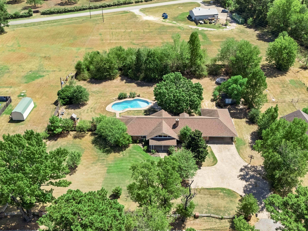
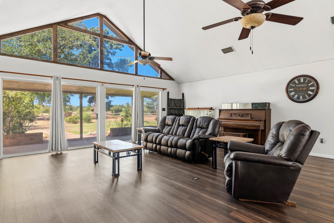
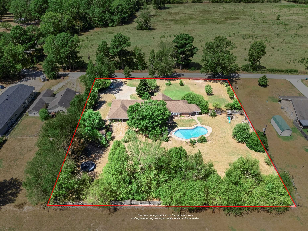
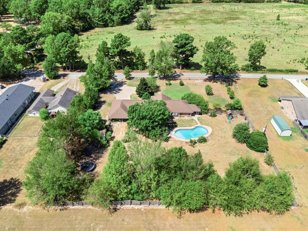
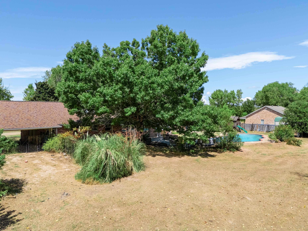
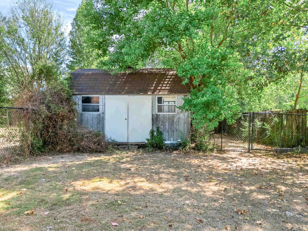
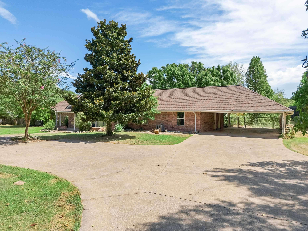
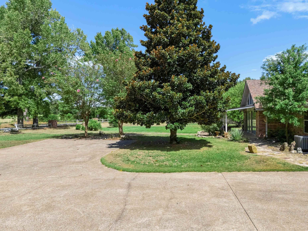
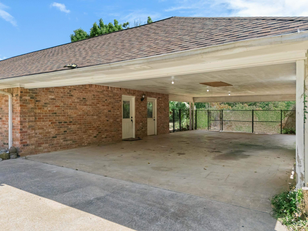
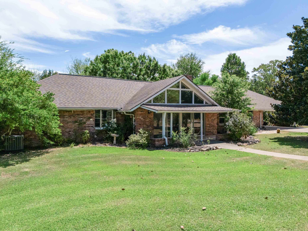
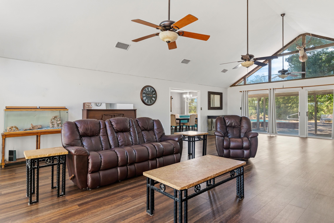
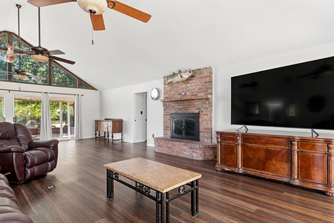
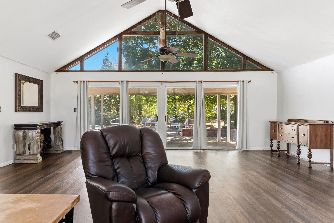
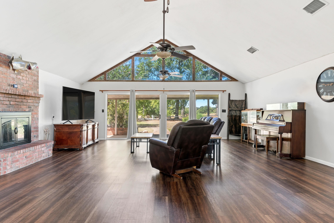
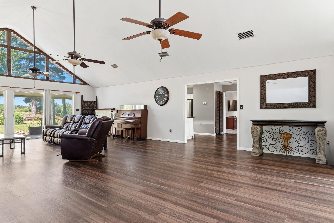
| Architecturally distinctive Contemporary Ranch offering a dramatic vaulted great room filled with natural light. Expansive triangular clerestory windows and walls of glass create a striking architectural focal point while providing peaceful views of the surrounding grounds. The spacious living area features a brick fireplace, abundant room for entertaining, and direct access to the covered outdoor living area. A separate dining room showcases a bay of windows overlooking the property, while the bright kitchen offers extensive cabinetry, generous counter space, stainless-steel appliances, a mosaic tile backsplash, and a charming bay window over the sink. Warm wood-look flooring and a neutral palette provide a comfortable backdrop throughout the main living spaces. The primary bedroom ensuite is enhanced with a travertine tile shower, a double-sink vanity, a super-large whirlpool tub, and two walk-in closets. There is a separate office or reading space adjoining the primary bedroom that has its own exterior back door and patio. In the last 3 years, the two HVAC systems have been replaced, as well as the two water heaters. The vinyl plank flooring and carpet in bedrooms were done in 2021. The private in-ground pool is surrounded by an expansive patio, offering plenty of room for entertaining, relaxing, and summer gatherings. A large covered carport provides an abundance of flexible outdoor space for vehicles, recreation, storage, or entertaining. The 1.27 acres of grounds include mature shade trees, established plantings, fenced areas, a detached storage building, and additional open space for gardening, play, or pets. With its combination of indoor/outdoor living areas, private pool, extensive covered space, and spacious wooded-feeling yard, this property offers a rare opportunity to create your own private backyard oasis. This location is very convenient for connecting to major roadways in Longview, even though it is outside the city limits. This country setting is waiting for those looking for space and convenience, so act now before it's gone. | |
| Area: | Lgv Isd 111 |
| Year Built: | 1995 |
| Bedrooms: | Three |
| Bathrooms: | Two |
| Garage: | 3 |
| Acres: | 1.27 |
| Heating : | Central Electric |
| Cooling : | Central Electric |
| InteriorFeatures : | Partial Curtains |
| InteriorFeatures : | Shades/Blinds |
| InteriorFeatures : | Carpeting |
| InteriorFeatures : | Vinyl Flooring |
| InteriorFeatures : | High Ceilings |
| InteriorFeatures : | Ceiling Fan |
| InteriorFeatures : | Smoke Detectors |
| Fireplaces : | One Woodburning |
| DiningRoom : | Kitchen/Eating Combo |
| DiningRoom : | Den/Dining Combo |
| CONSTRUCTION : | Brick Veneer |
| CONSTRUCTION : | Slab Foundation |
| WATER/SEWER : | Aerobic Septic System |
| WATER/SEWER : | Well |
| Style : | Traditional |
| ROOM DESCRIPTION : | 1 Living Area |
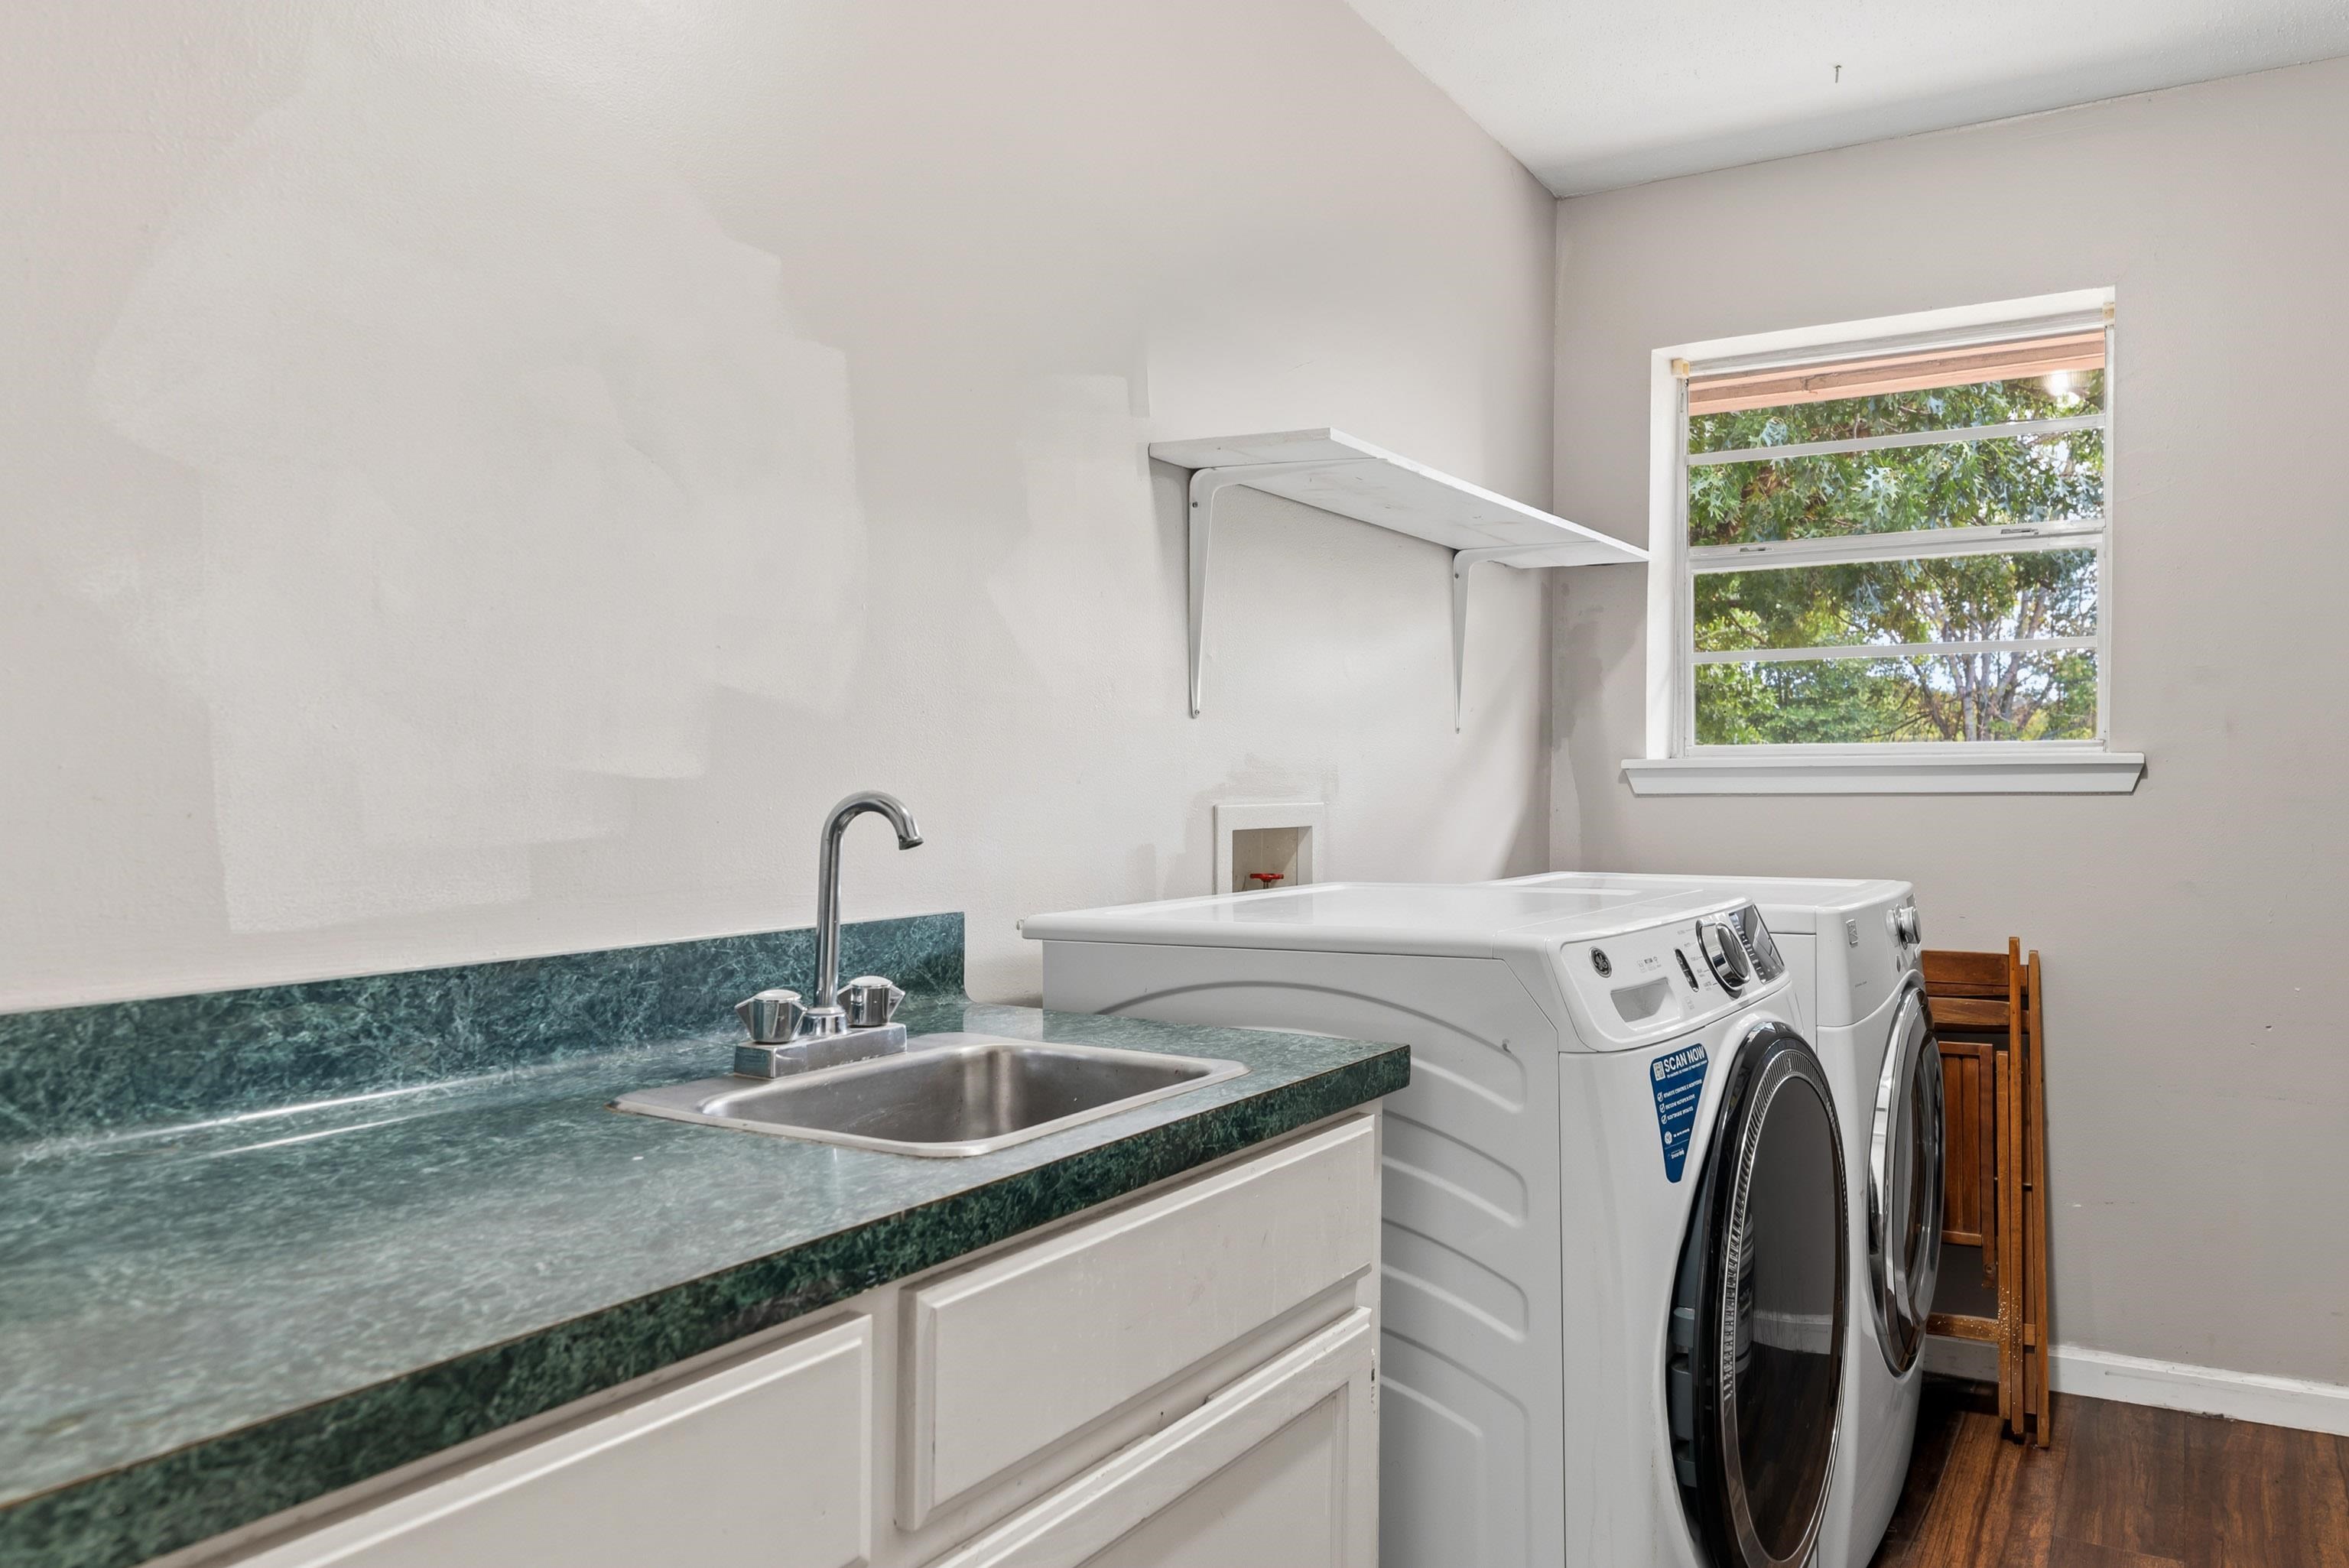
| ROOM DESCRIPTION : | Utility Room |
| ROOM DESCRIPTION : | Family Room |
| KITCHEN EQUIPMENT : | Elec Range/Oven |
| KITCHEN EQUIPMENT : | Microwave |
| KITCHEN EQUIPMENT : | Dishwasher |
| KITCHEN EQUIPMENT : | Ice Maker Connection |
| KITCHEN EQUIPMENT : | Pantry |
| POOL/SPA : | Vinyl-Lined Pool |
| POOL/SPA : | In Ground Pool |
| FENCING : | Metal Fence |
| FENCING : | Wood Fence |
| DRIVEWAY : | Concrete |
| ExistingStructures : | Storage Buildings |
| UTILITY TYPE : | Electric |
| UTILITY TYPE : | High Speed Internet Avail |
| ExteriorFeatures : | Storage Building |
| ExteriorFeatures : | Patio Covered |
| ExteriorFeatures : | Gutter(s) |
Courtesy: • BOLD REAL ESTATE GROUP • 903-291-1811 
Users may not reproduce or redistribute the data found on this site. The data is for viewing purposes only. Data is deemed reliable, but is not guaranteed accurate by the MLS or LAAR.
This content last refreshed on 10/24/2026 04:00 AM. Some properties which appear for sale on this web site may subsequently have sold or may no longer be available.
-
Get In Touch
East Texas Homes & Land
Call: 903.991.3850 -

-
Menu