| Price: | $877,000 |
| Property Type: | residential |
| MLS #: | 20266277 |
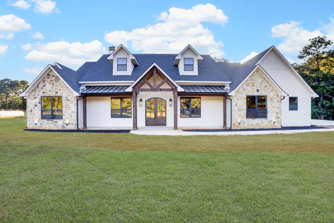
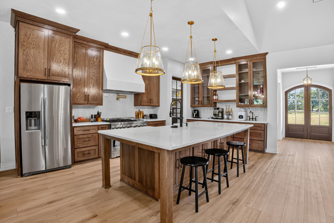
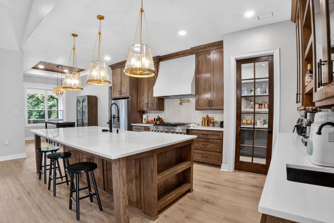
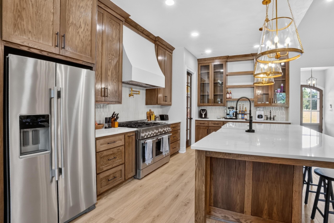
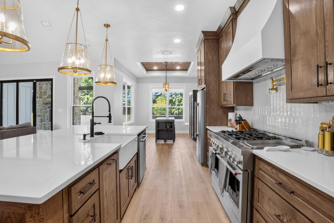
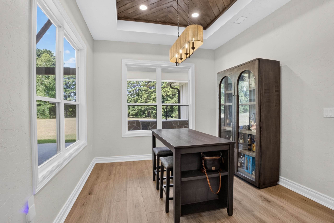
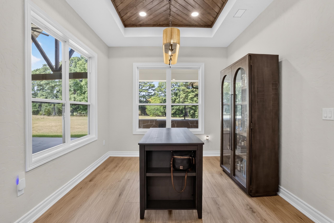
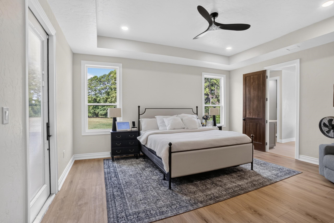
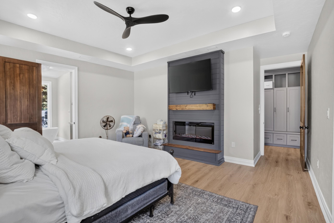
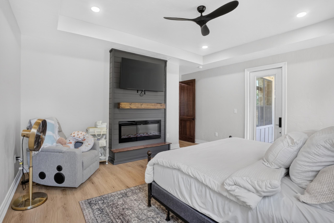
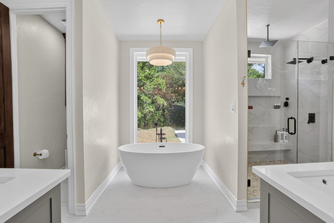
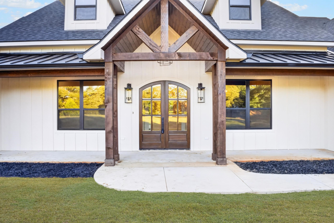
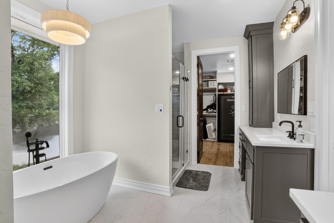
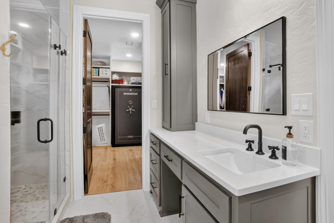
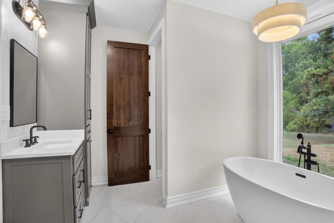
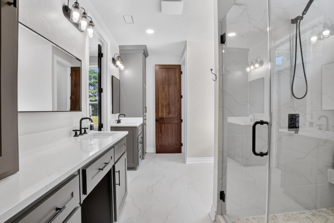
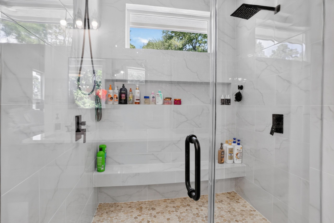
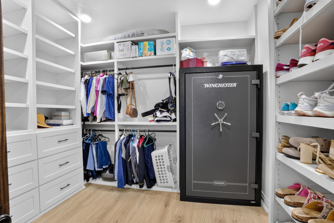
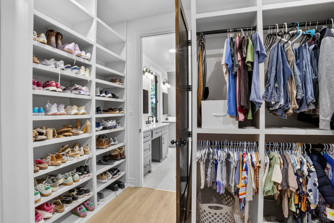
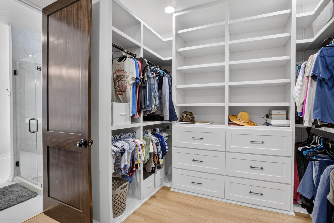
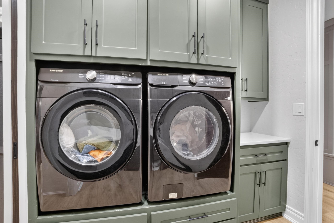
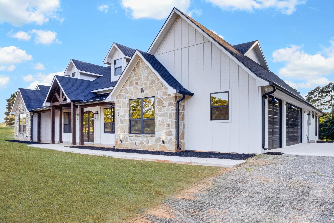
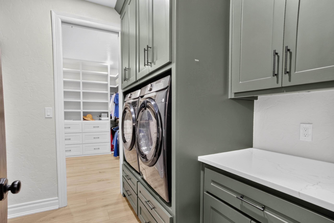
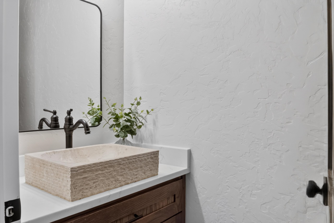
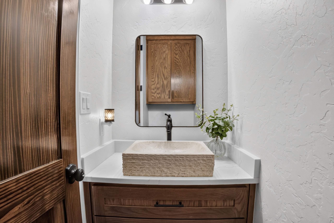
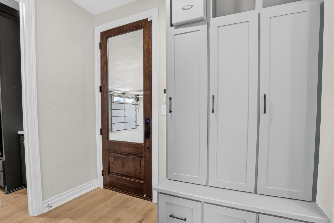
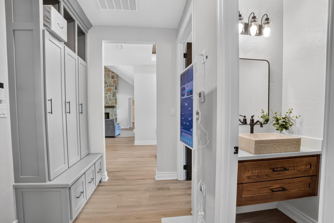
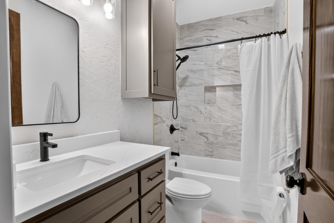
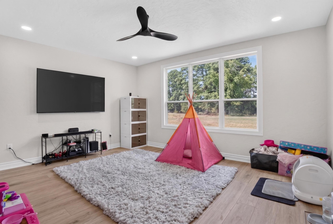
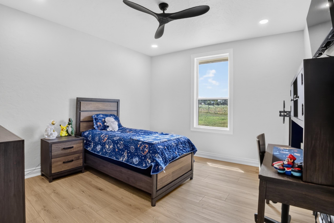
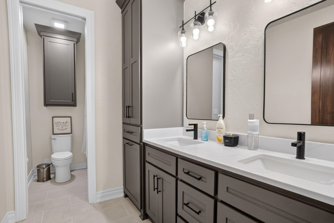
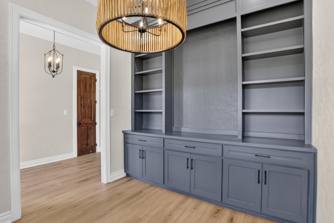
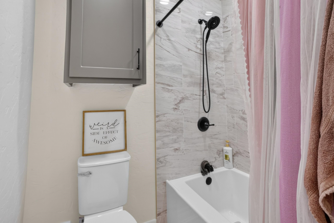
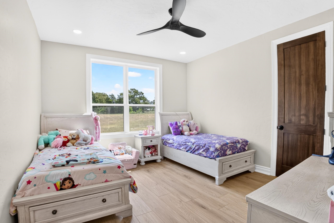
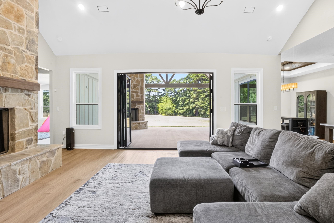
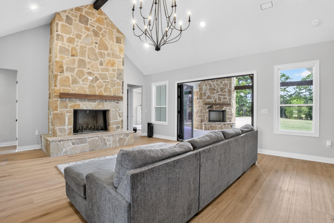
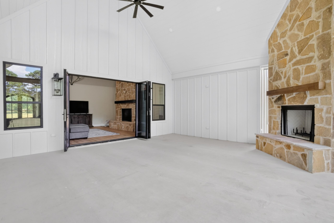
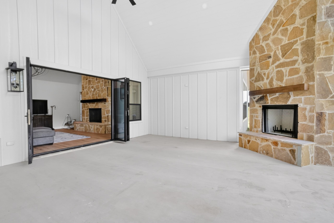
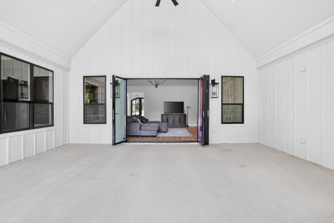
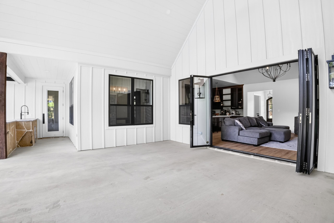
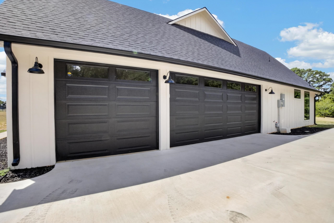
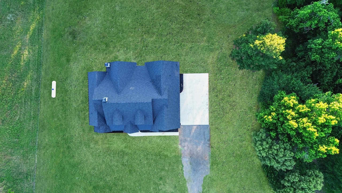
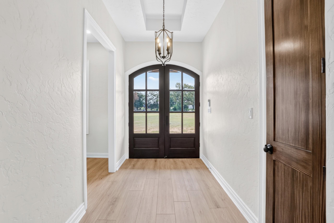
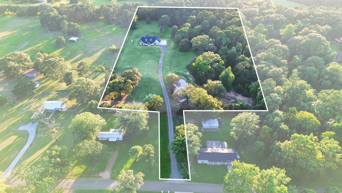
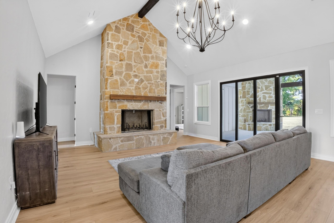
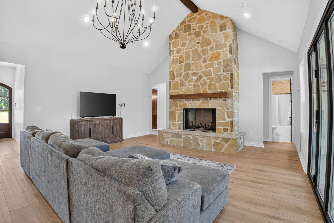
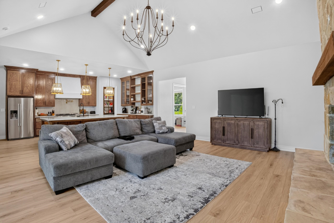
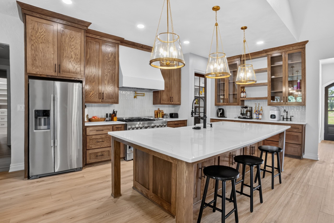
| Private pond views, expansive porches, and thoughtfully designed spaces set the stage for this exceptional home on 8.9 fully fenced and gated acres in Hallsville ISD. Offering 2,989 square feet of heated and cooled living space and 4,778 total square feet, this property brings upscale comfort to a peaceful East Texas country setting. A panoramic glass accordion door opens the spacious living area to the oversized back porch, creating an impressive setting for indoor and outdoor entertaining. Gather around the striking rock fireplace inside, or enjoy the outdoor fireplace and kitchen overlooking your acreage and pond. Soaring vaulted ceilings enhance the open layout, while 8-foot stained doors, quartz countertops, and custom closets showcase the attention to detail throughout. At the heart of the home, the chef's kitchen features a 10-foot quartz island, custom cabinetry, a 48-inch double gas range, pot filler, walk-in pantry, and premium name-brand appliances included. A dedicated office offers a separate space for work or study. The luxurious primary suite provides a relaxing retreat with its own fireplace and custom closet system. Its spa-inspired bathroom features a freestanding soaking tub positioned before a floor-to-ceiling window, heated drawers, and an oversized walk-in shower with three shower heads. Safe in primary closet is included. Washer & Dryer also included. A spacious 3-car garage and generous front and back porches complete this beautifully appointed property. Experience the space, privacy, and craftsmanship that make this country home stand out! your private showing today! | |
| Area: | Hallsville Isd 223 |
| Year Built: | 2026 |
| Bedrooms: | Five |
| Bathrooms: | Three |
| 1/2 Bathrooms: | 1 |
| Garage: | 3 |
| Acres: | 8.9 |
| Heating : | Central Gas |
| Cooling : | Central Electric |
| InteriorFeatures : | Smoke Detectors |
| InteriorFeatures : | Ceiling Fan |
| Fireplaces : | Two Woodburning |
| Fireplaces : | Living Room |
| Fireplaces : | Other/See Remarks |
| DiningRoom : | Separate Formal Dining |
| DiningRoom : | Kitchen/Eating Combo |
| DiningRoom : | Breakfast Bar |
| CONSTRUCTION : | Slab Foundation |
| CONSTRUCTION : | Brick Veneer |
| WATER/SEWER : | Community |
| WATER/SEWER : | Aerobic Septic System |
| Style : | Traditional |
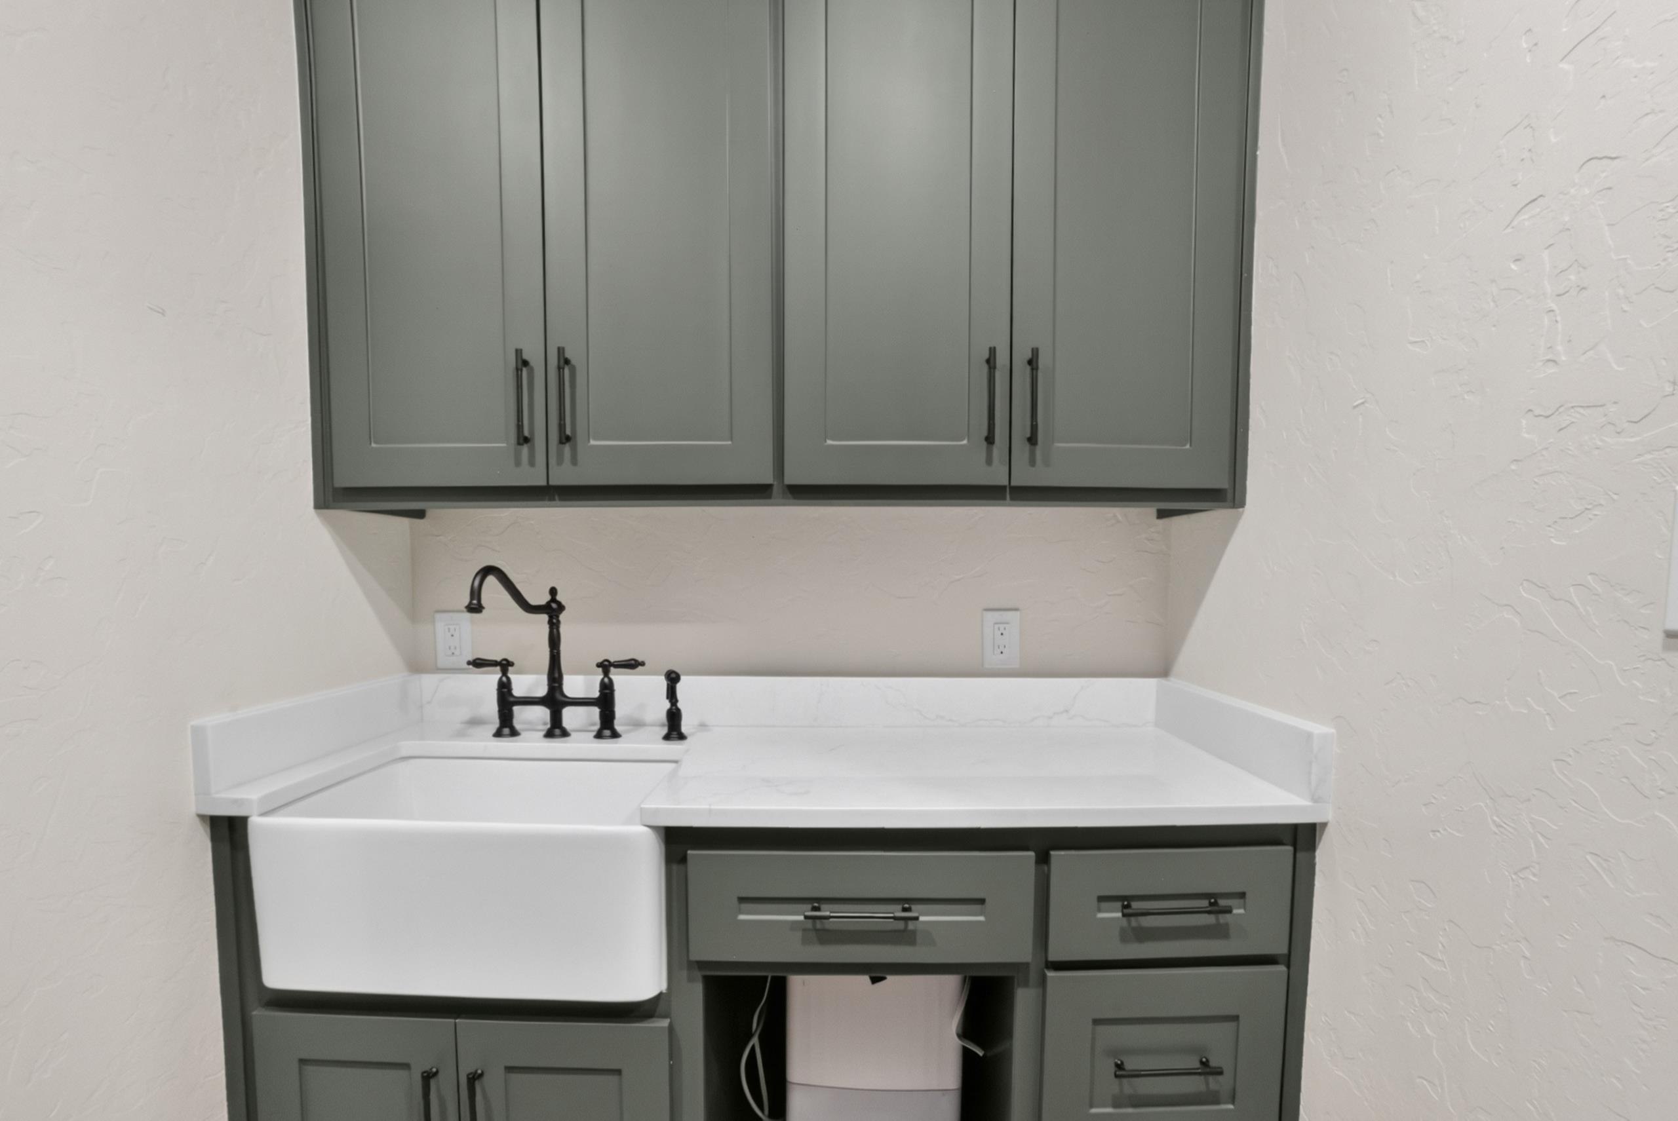
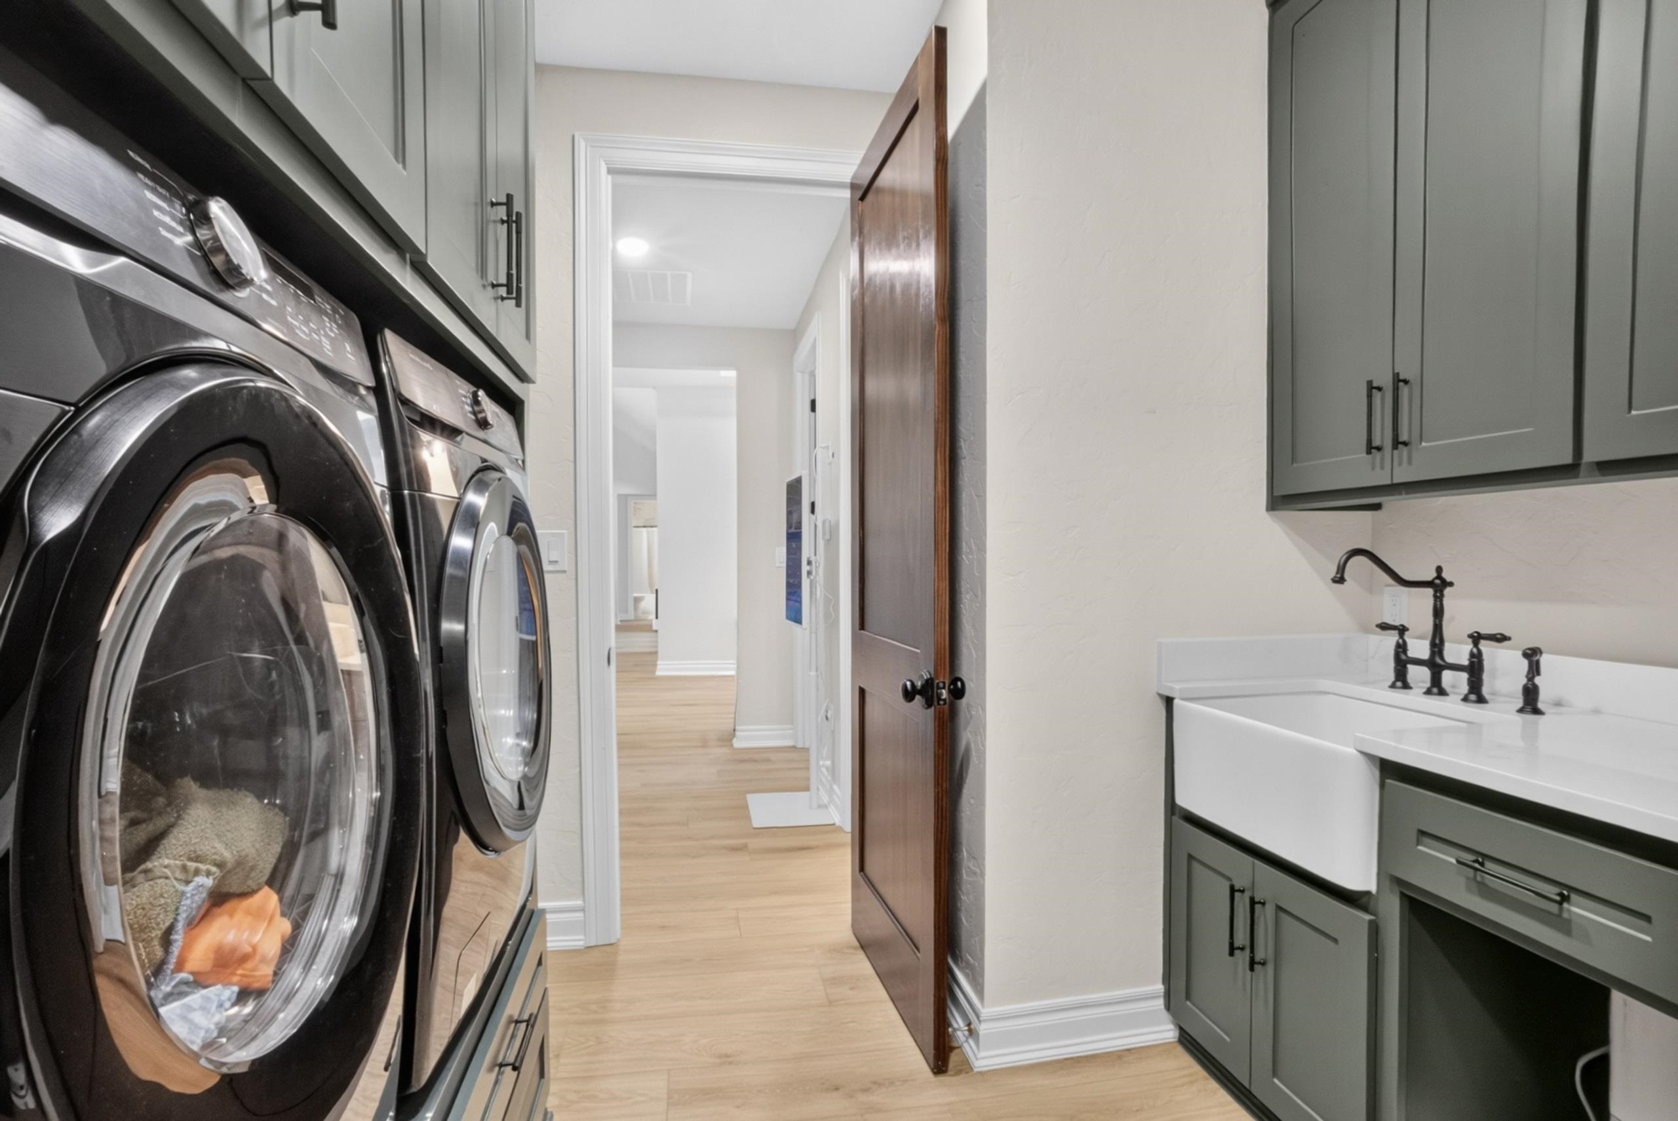
| ROOM DESCRIPTION : | Utility Room |
| ROOM DESCRIPTION : | 1 Living Area |
| KITCHEN EQUIPMENT : | Pantry |
| KITCHEN EQUIPMENT : | Disposal |
| KITCHEN EQUIPMENT : | Dishwasher |
| KITCHEN EQUIPMENT : | Oven-Gas |
| KITCHEN EQUIPMENT : | Gas Range/Oven |
| FENCING : | Other/See Remarks |
| UTILITY TYPE : | Propane |
| UTILITY TYPE : | Electric |
| ExteriorFeatures : | Patio Covered |
| ExteriorFeatures : | Porch |
| ExteriorFeatures : | Gutter(s) |
Courtesy: • Norris Real Estate • 903-371-6110 
Users may not reproduce or redistribute the data found on this site. The data is for viewing purposes only. Data is deemed reliable, but is not guaranteed accurate by the MLS or LAAR.
This content last refreshed on 10/21/2026 07:30 PM. Some properties which appear for sale on this web site may subsequently have sold or may no longer be available.
-
Get In Touch
East Texas Homes & Land
Call: 903.991.3850 -

-
Menu