| Price: | $489,900 |
| Property Type: | residential |
| MLS #: | 20266262 |
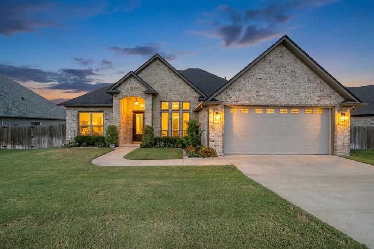
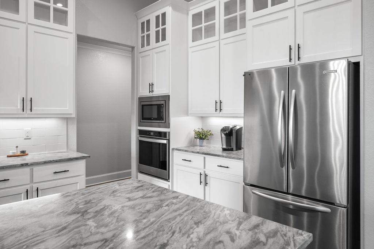
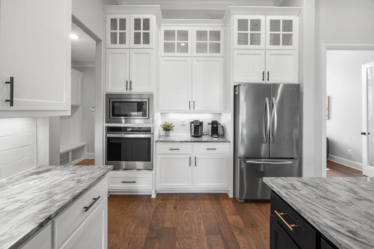
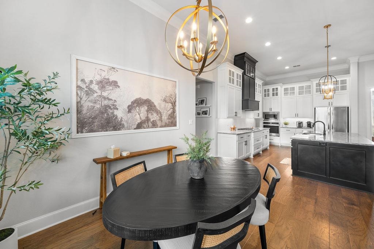
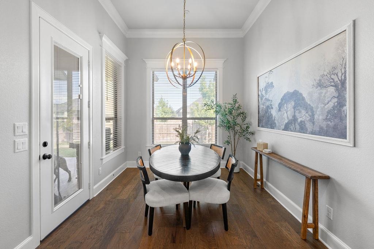
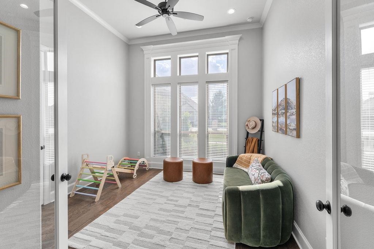
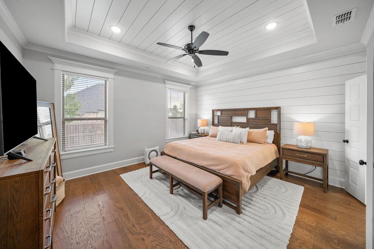
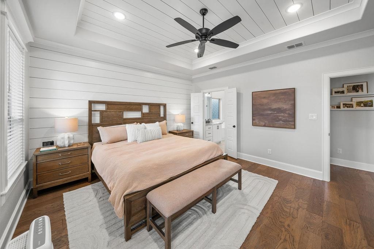
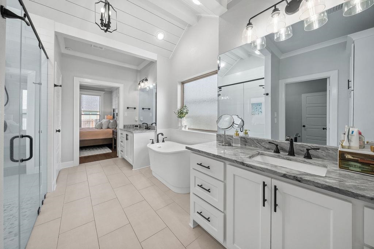
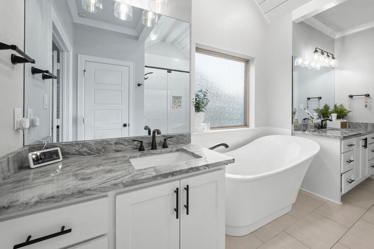
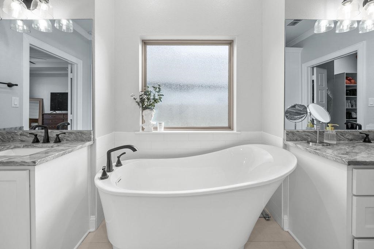
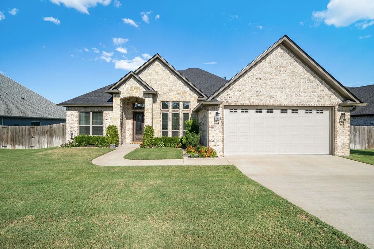
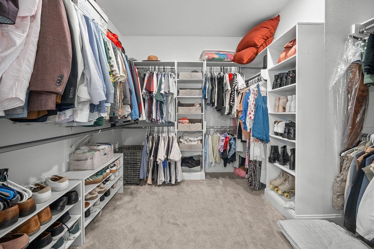
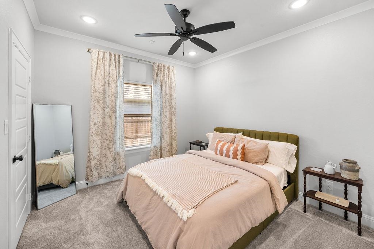
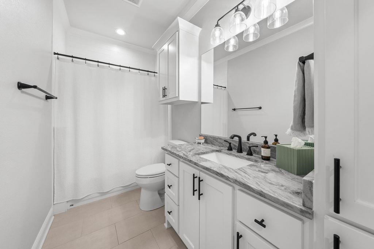
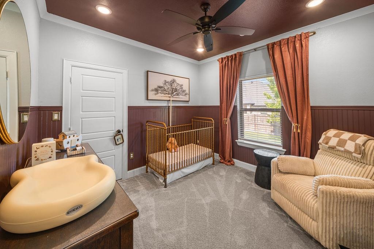
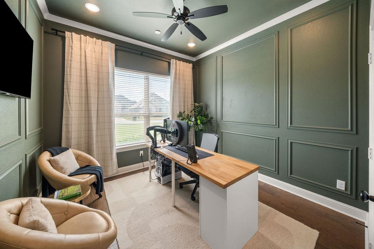
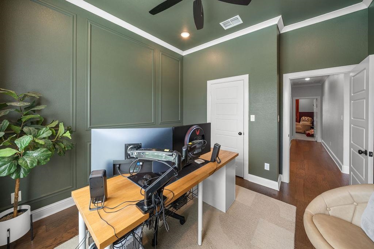
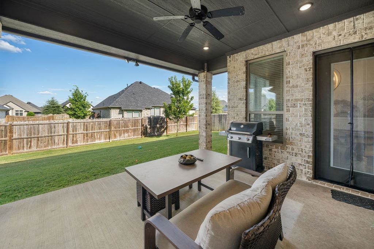
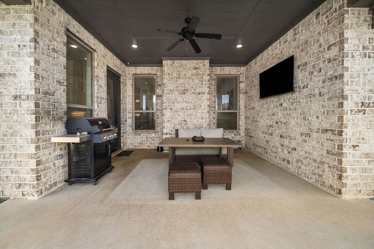
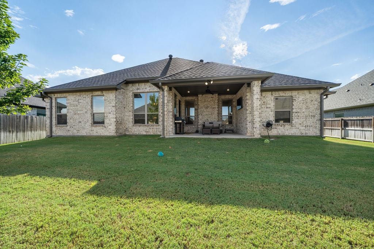
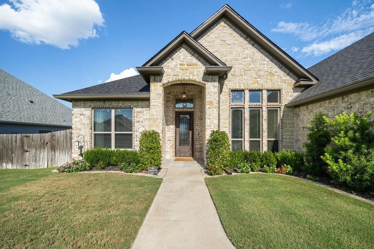
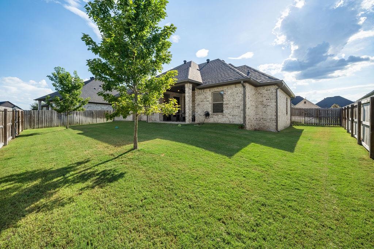
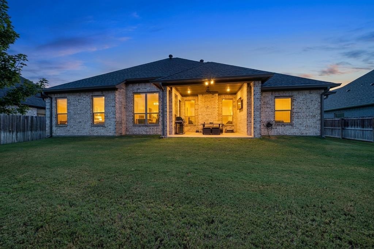
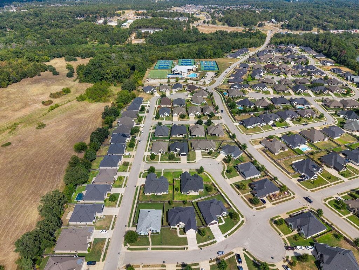
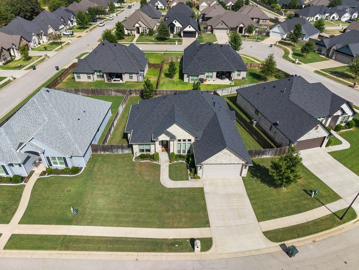
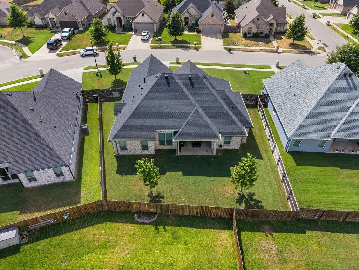
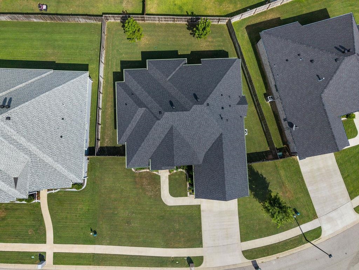
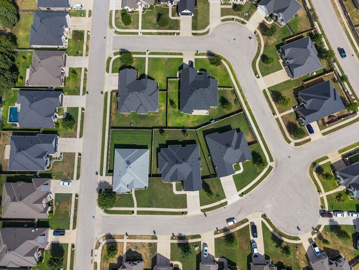
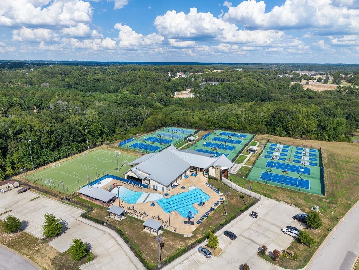
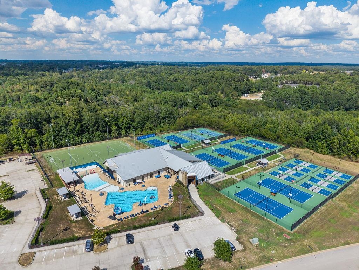
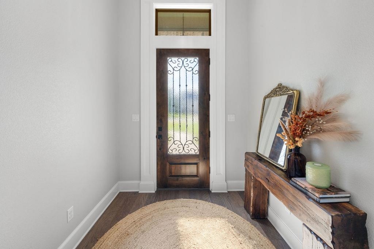
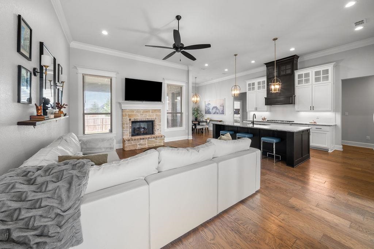
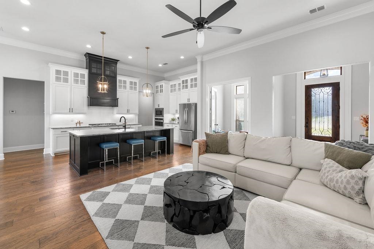
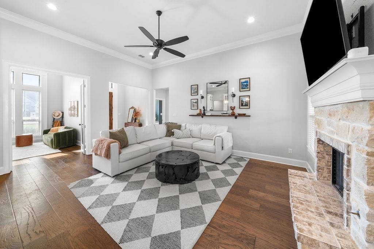
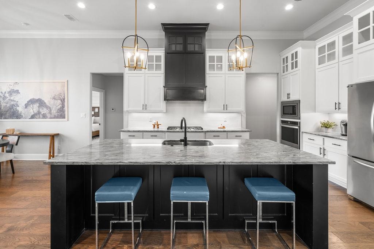
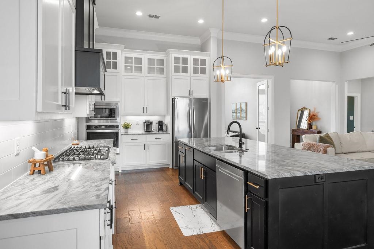
| Welcome to this exceptional home in the sought-after Oak Creek Subdivision, where thoughtful design, quality finishes, and meticulous upkeep come together beautifully. From the moment you step inside, you'll appreciate the attention to detail and the warm, sophisticated feel throughout. The heart of the home is the stunning open-concept kitchen, featuring custom painted cabinetry, a striking black vent hood, oversized island, and beautiful countertops! for everyday living and entertaining. Vaulted ceilings accented with shiplap detail, rich hardwood flooring, designer lighting, and impressive trim work add character and elegance throughout the main living spaces. The spacious primary suite offers a luxurious retreat with a beautifully appointed bathroom featuring dual separate vanities and a thoughtfully designed layout. A versatile flex room at the front of the home provides endless possibilities and can easily serve as a home office, formal dining room, or 5th bedroom. Step outside to enjoy the large covered patio and beautifully landscaped yard, complete with an irrigation system, gutters, and privacy fence. The home's HERS rating also provides the added benefit of energy efficiency and low utility costs. Oak Creek offers an array of amenities designed for an active and connected lifestyle, including sidewalks, tennis courts, workout facilities, and a community pool. Conveniently located near Tyler's finest shopping, dining, entertainment, and schools, this home offers both comfort and convenience in an outstanding location. And for added peace of mind, a brand-new roof and gutters were installed at the end of June of this year. Meticulously cared for and truly move-in ready, this beautiful Oak Creek home is one you won't want to miss. Come see all it has to offer! | |
| Area: | Tyler Isd |
| Year Built: | 2020 |
| Bedrooms: | Four |
| Bathrooms: | Two |
| Garage: | 2 |
| Acres: | 0.213 |
| Virtual Tour: | Click here to view |
| Heating : | Central Gas |
| Cooling : | Central Electric |
| InteriorFeatures : | High Ceilings |
| InteriorFeatures : | Ceiling Fan |
| InteriorFeatures : | Blinds |
| InteriorFeatures : | Smoke Detectors |
| Fireplaces : | Gas Logs |
| DiningRoom : | Breakfast Bar |
| DiningRoom : | Breakfast Room |
| DiningRoom : | Kitchen/Eating Combo |
| DiningRoom : | Separate Formal Dining |
| CONSTRUCTION : | Brick |
| CONSTRUCTION : | Stone/Rock |
| CONSTRUCTION : | Slab Foundation |
| WATER/SEWER : | Public Sewer |
| Style : | Traditional |
| ROOM DESCRIPTION : | 1 Living Area |
| ROOM DESCRIPTION : | Bonus Room |
| ROOM DESCRIPTION : | Library/Study |
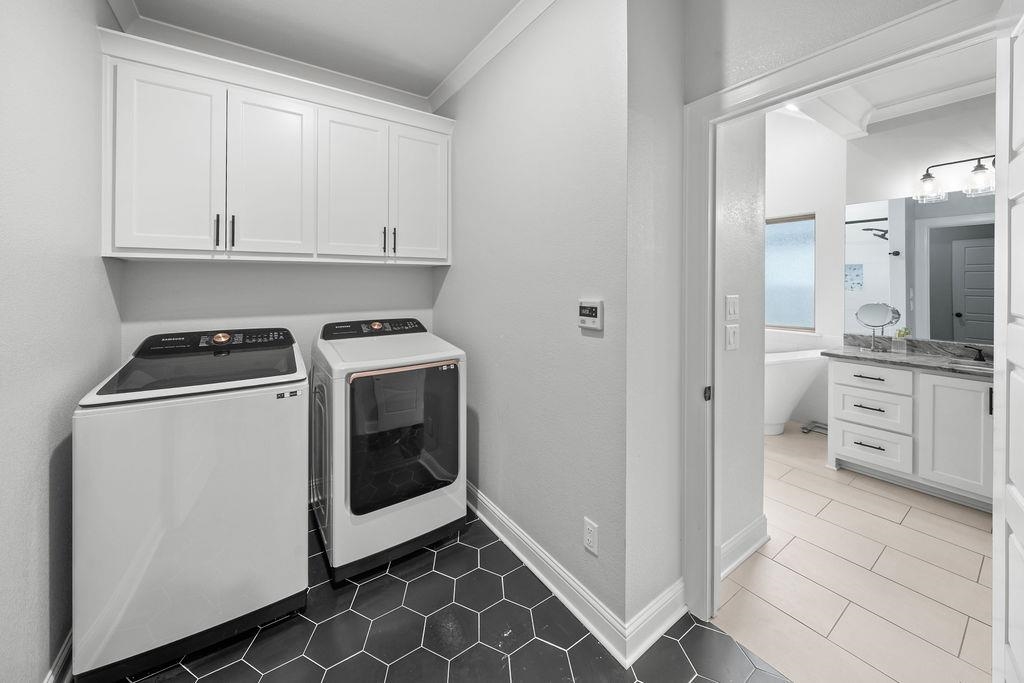
| ROOM DESCRIPTION : | Utility Room |
| ROOM DESCRIPTION : | Game Room |
| ROOM DESCRIPTION : | Office |
| KITCHEN EQUIPMENT : | Oven-Electric |
| KITCHEN EQUIPMENT : | Cooktop-Gas |
| KITCHEN EQUIPMENT : | Microwave |
| KITCHEN EQUIPMENT : | Pantry |
| KITCHEN EQUIPMENT : | Dishwasher |
| POOL/SPA : | Community Pool |
| FENCING : | Wood Fence |
| DRIVEWAY : | Concrete |
| UTILITY TYPE : | Electric |
| UTILITY TYPE : | Natural Gas |
| UTILITY TYPE : | High Speed Internet Avail |
| ExteriorFeatures : | Patio Covered |
| ExteriorFeatures : | Sprinkler System |
| ExteriorFeatures : | Security Lighting |
| ExteriorFeatures : | Gutter(s) |
Courtesy: • DWELL RESIDENTIAL LLC DBA DWELL REALTY • 903-525-9317 
Users may not reproduce or redistribute the data found on this site. The data is for viewing purposes only. Data is deemed reliable, but is not guaranteed accurate by the MLS or LAAR.
This content last refreshed on 09/06/2026 08:00 PM. Some properties which appear for sale on this web site may subsequently have sold or may no longer be available.
-
Get In Touch
East Texas Homes & Land
Call: 903.991.3850 -

-
Menu