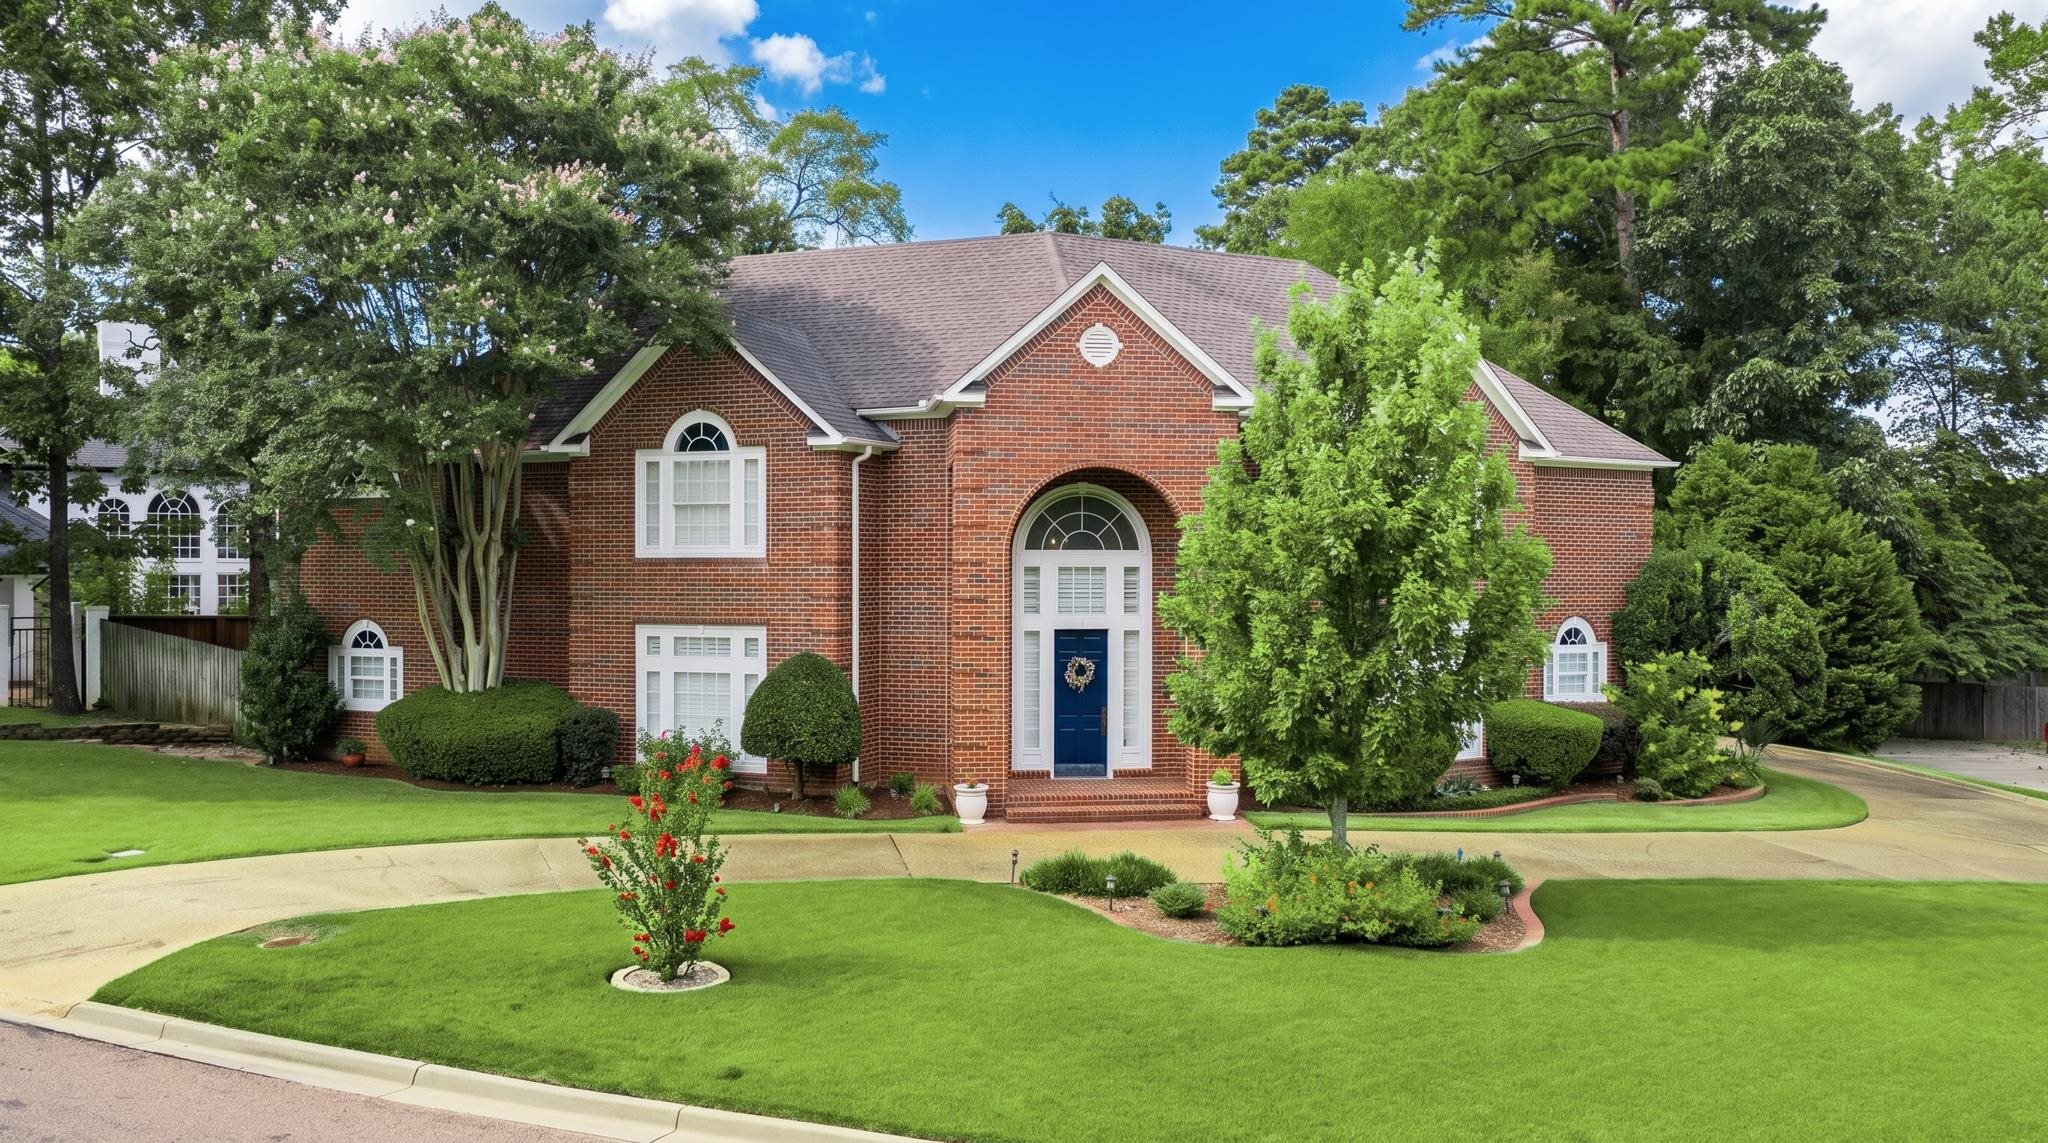
| Price: | $745,000 |
| Property Type: | residential |
| MLS #: | 20266224 |
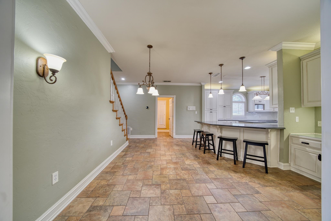
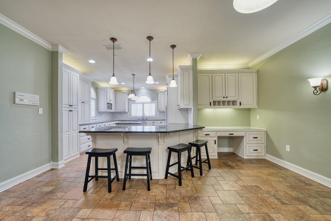
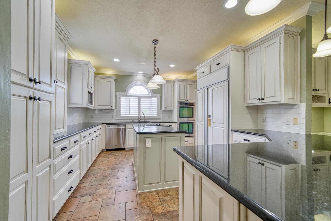
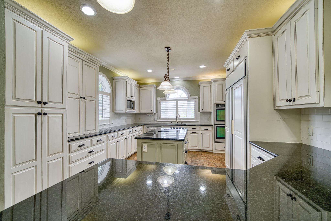
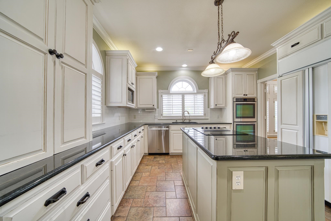
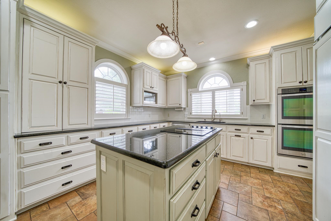
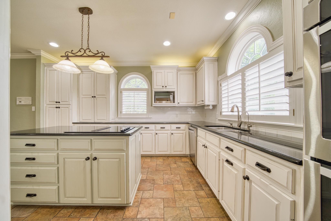
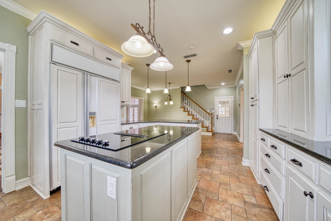
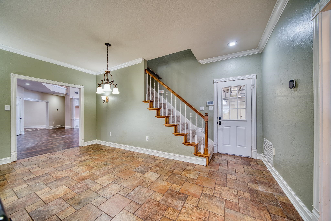
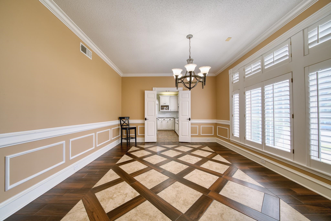
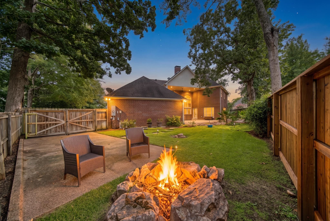
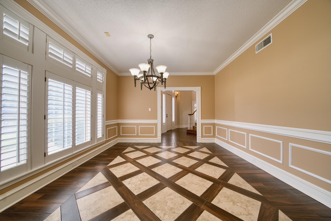
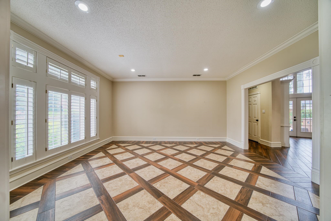
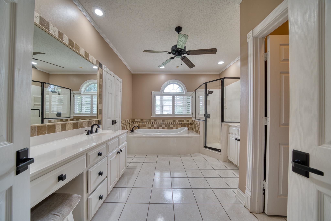
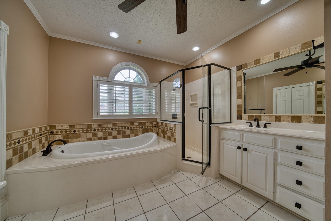
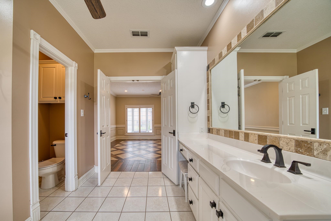
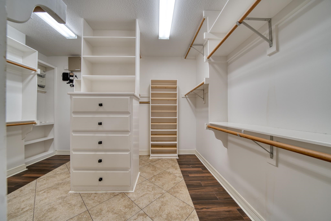
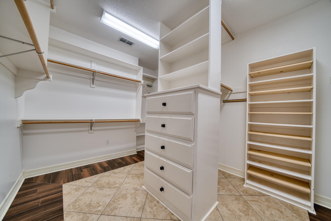
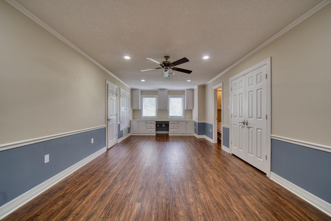
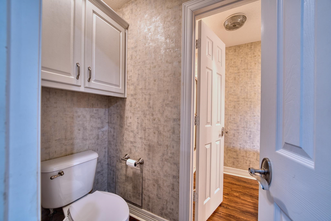
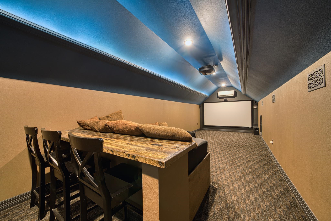
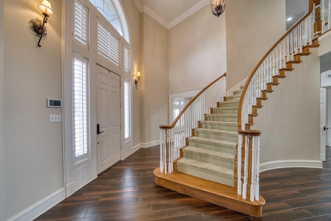
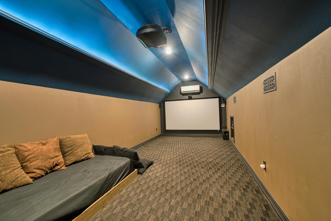
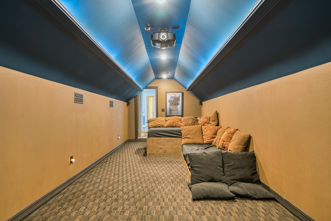
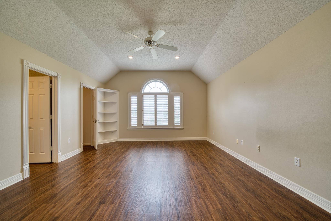
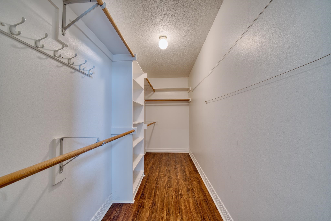
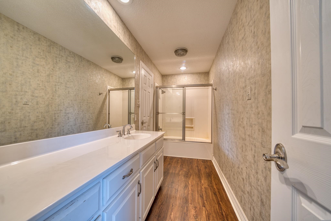
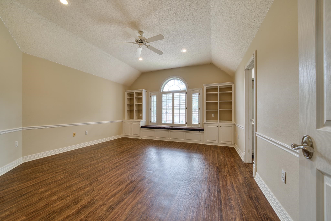
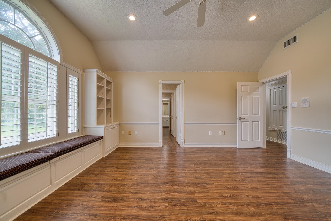
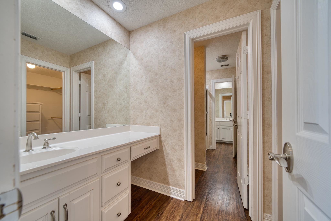
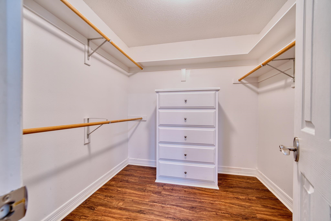
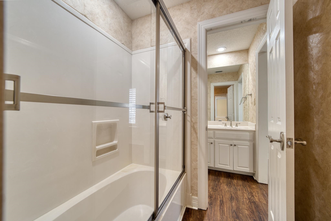
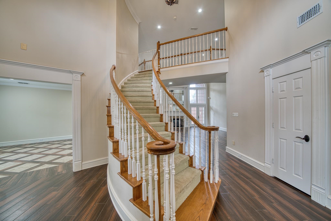
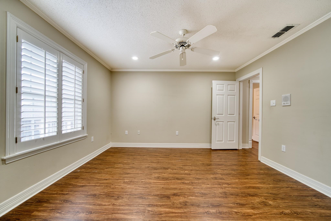
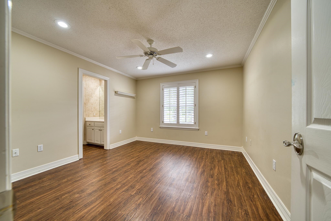
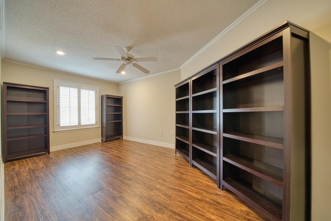
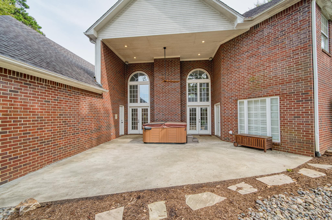
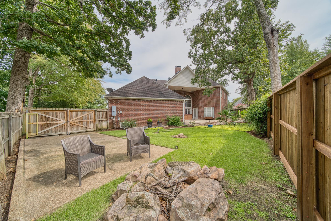
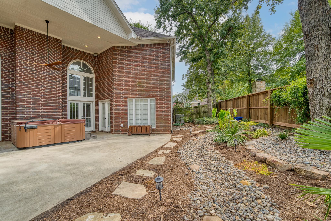
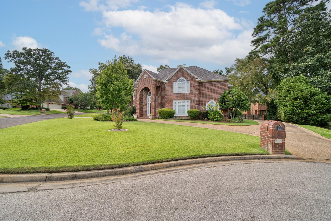
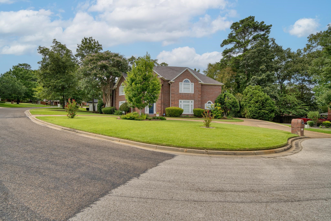
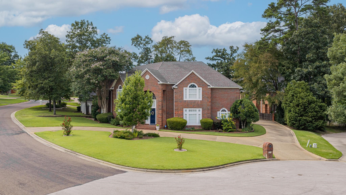
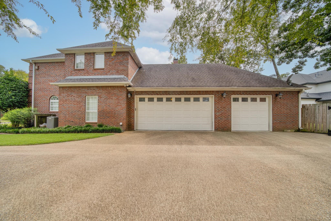
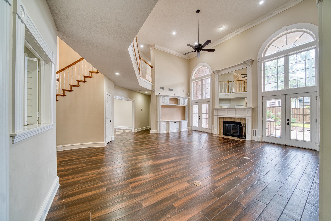
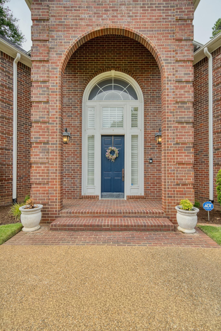
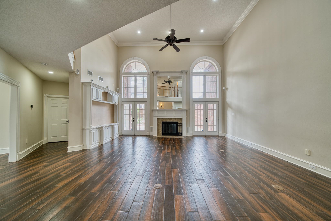
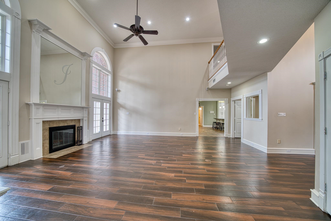
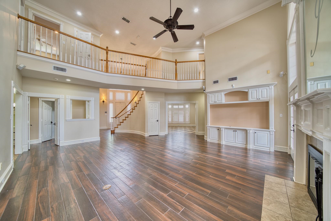
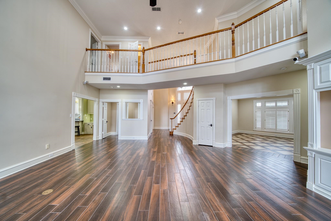
| Welcome to 3 Daisy Ct, an impressive 4 bedroom, 3.5 bathroom home offering approximately 5054 square feet of living space in Pine Tree ISD. Situated in the established Wildwood subdivision on a quiet cul de sac, this spacious home offers an exceptional combination of size, character, and functionality. From the moment you enter, you are greeted by a grand foyer and staircase that open into expansive living areas filled with natural light. The home offers multiple living and flex spaces, a formal dining room, dedicated space for a home office, and a wet bar that makes entertaining easy. The spacious kitchen is designed for both everyday living and entertaining, featuring granite countertops, stainless steel appliances, abundant cabinetry, generous counter space, and plenty of room to gather. The generous primary suite provides a private retreat with an oversized bathroom and impressive walk in closet. Three additional bedrooms offer plenty of space for family and guests. One of the standout features is the dedicated in home theater, creating the perfect setting for movie nights, sporting events, and entertaining without ever leaving home. The additional living and flex spaces throughout the home provide endless possibilities to fit your needs. Outside, enjoy a private backyard with mature landscaping and patio space, perfect for relaxing or entertaining. The existing hot tub may be included with an acceptable offer and is negotiable with the sale. A 3-car garage and approximately 0.26 acres complete the property. With 4 bedrooms, 3 bathrooms, approximately 5054 square feet, a formal dining room, office space, wet bar, in home theater, multiple living areas, hot tub, and 3 car garage, this home has an incredible amount to offer. Priced below appraised value and offered at $745,000, this is an opportunity you do not want to miss in the heart of Longview. | |
| Area: | Pine Tree Isd |
| Year Built: | 1995 |
| Bedrooms: | Four |
| Bathrooms: | Three |
| 1/2 Bathrooms: | 1 |
| Garage: | 3 |
| Acres: | 0.26 |
| Heating : | Central Electric |
| Cooling : | Central Electric |
| InteriorFeatures : | Wet Bar |
| InteriorFeatures : | Bookcases |
| InteriorFeatures : | High Ceilings |
| InteriorFeatures : | Shades/Blinds |
| Fireplaces : | One Woodburning |
| DiningRoom : | Breakfast Bar |
| DiningRoom : | Separate Formal Dining |
| DiningRoom : | Breakfast Room |
| CONSTRUCTION : | Slab Foundation |
| CONSTRUCTION : | Brick |
| WATER/SEWER : | Public Sewer |
| Style : | Traditional |
| ROOM DESCRIPTION : | Separate Formal Living |
| ROOM DESCRIPTION : | Office |
| ROOM DESCRIPTION : | 1 Living Area |
| KITCHEN EQUIPMENT : | Pantry |
| KITCHEN EQUIPMENT : | Dishwasher |
| KITCHEN EQUIPMENT : | Oven-Electric |
| KITCHEN EQUIPMENT : | Elec Range/Oven |
| FENCING : | Wood Fence |
| DRIVEWAY : | Concrete |
| UTILITY TYPE : | Electric |
| UTILITY TYPE : | High Speed Internet Avail |
| ExteriorFeatures : | Patio Covered |
| ExteriorFeatures : | Auto Sprinkler |
| ExteriorFeatures : | Security Lighting |
| ExteriorFeatures : | Gutter(s) |
Courtesy: • RAMSEY REALTY GROUP • 903-759-3333 
Users may not reproduce or redistribute the data found on this site. The data is for viewing purposes only. Data is deemed reliable, but is not guaranteed accurate by the MLS or LAAR.
This content last refreshed on 10/22/2026 06:45 AM. Some properties which appear for sale on this web site may subsequently have sold or may no longer be available.
-
Get In Touch
East Texas Homes & Land
Call: 903.991.3850 -

-
Menu