| Price: | $219,900 |
| Property Type: | residential |
| MLS #: | 20265900 |
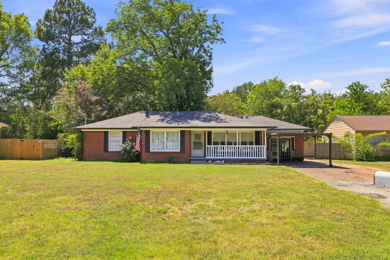
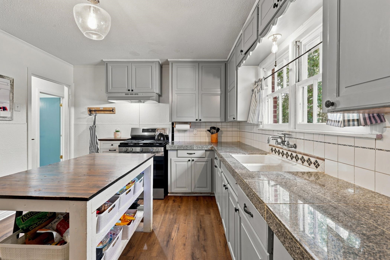
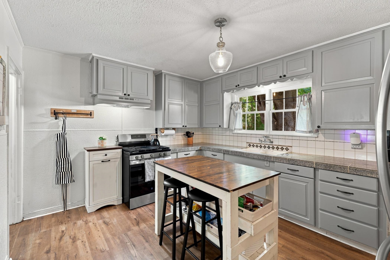
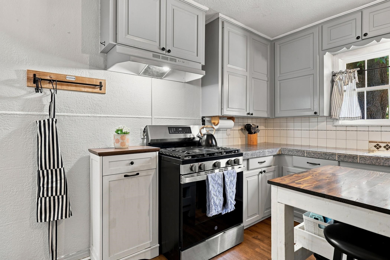
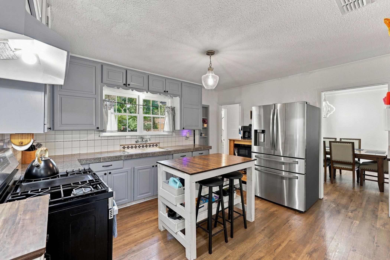
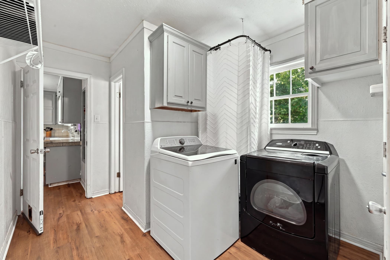
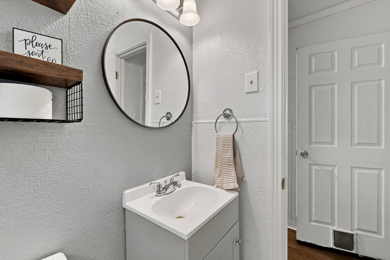
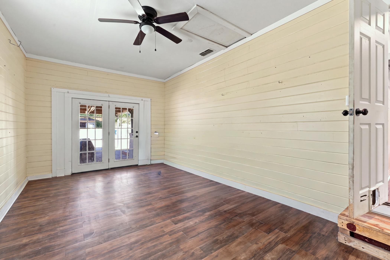
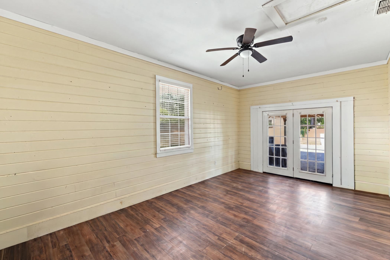
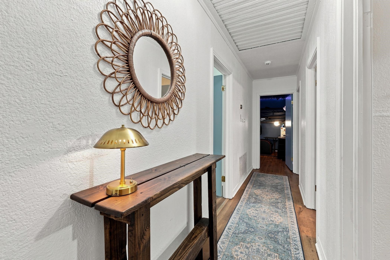
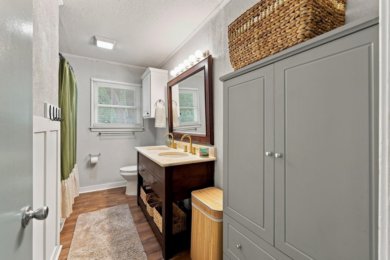
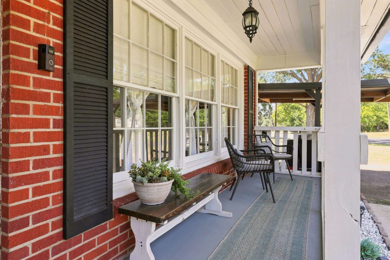
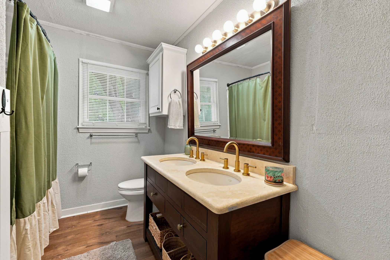
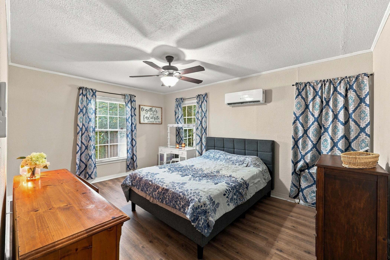
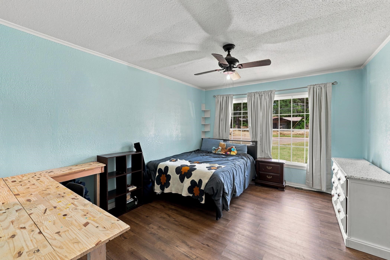
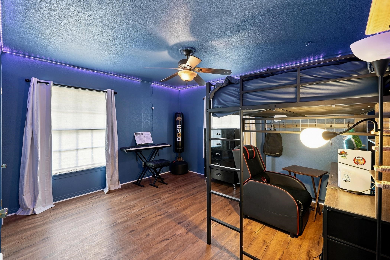
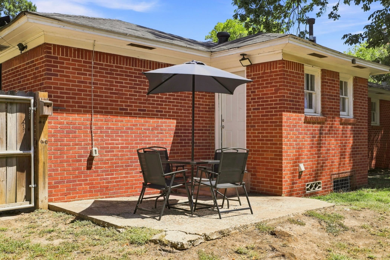
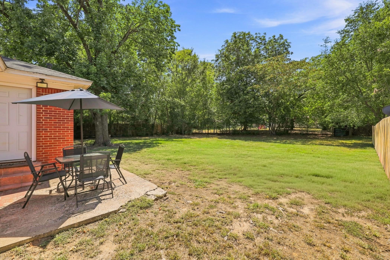
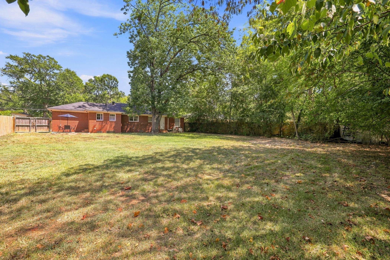
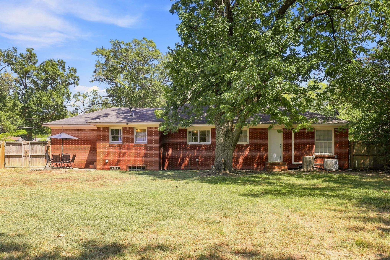
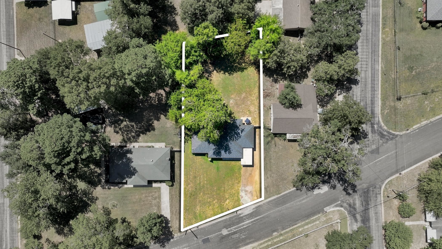
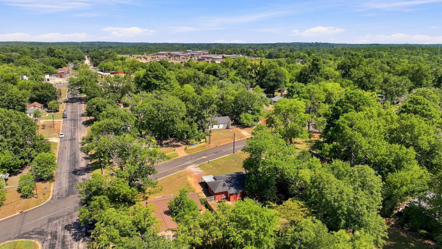
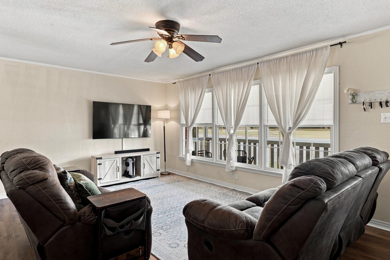
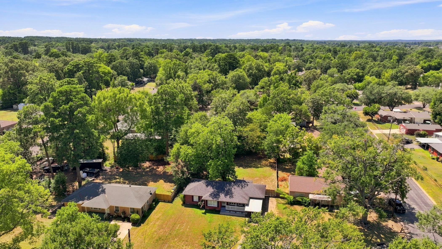
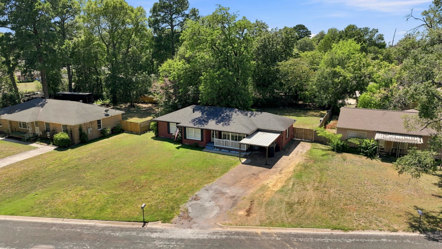
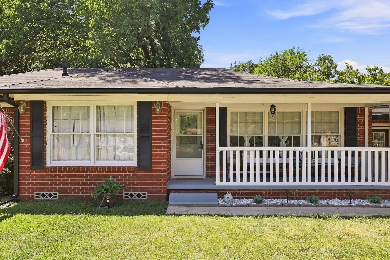
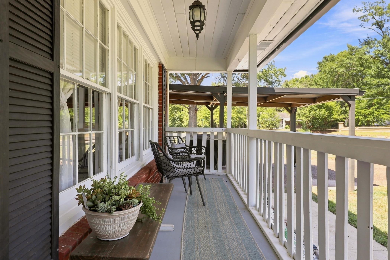
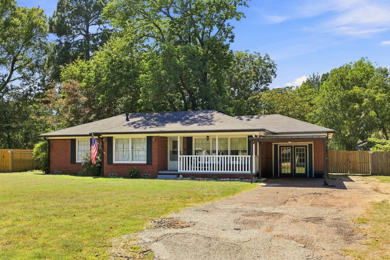
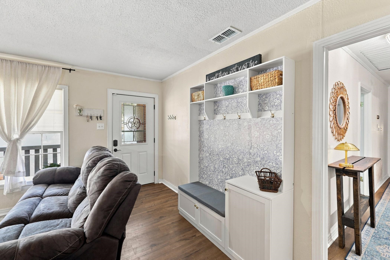
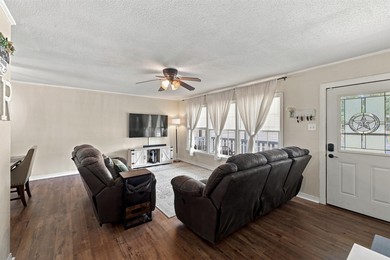
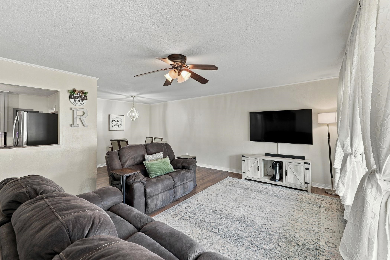
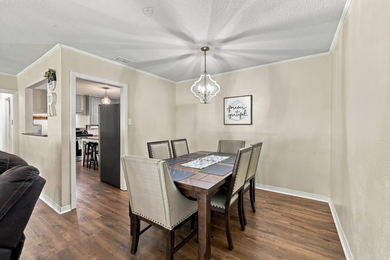
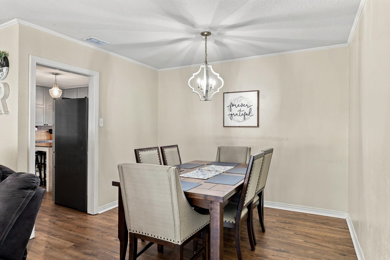
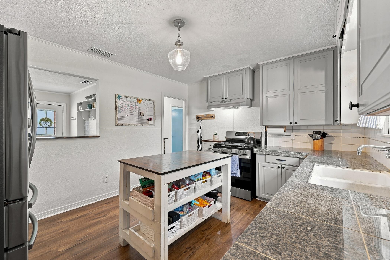
| Some homes simply feel cared for, and this is one of them! With fresh updates, welcoming living spaces, and a flexible floor plan designed for the way you live today, this 3-bedroom, 1.5-bath home in the heart of Kilgore is ready to be enjoyed. The living room is filled with natural light from its beautiful front windows, creating a bright and welcoming space with a lovely view of the front yard. A pass-through to the kitchen keeps everyone connected while adding a more open feel to the home. The kitchen features soft blue-gray cabinetry, a newer gas range, and a window above the sink overlooking the backyard. The adjoining breakfast room is a comfortable gathering space, equally suited for weeknight dinners, homework around the table, or lingering conversations with family and friends. Just beyond, you'll find the laundry area, an updated half bath, and a versatile flex room created from the enclosed garage!¦ideal for a home office, playroom, hobby room, workout space, or second living area. Down the hall are three comfortable bedrooms and a beautifully updated full bath featuring a double vanity with updated lighting and fixtures with modern finishes. The primary bedroom also includes its own mini-split system, providing an extra layer of comfort year-round. Outside, the classic red brick exterior is complemented by a welcoming front porch with crisp white railings, while the backyard offers plenty of room to enjoy. Whether it's grilling on the patio, gardening, or simply relaxing outdoors, it's a space that's ready to make your own. Recent improvements include fresh interior paint and vinyl plank flooring (2026), a newer gas range, updated bathroom vanities with new sinks and faucets, updated lighting in the kitchen, dining room, and bathrooms, and a water heater replaced in 2024. Conveniently located near Kilgore College, local schools, shopping, and dining, this move-in ready home is ready to welcome you home! | |
| Area: | Kilgore Isd 442 |
| Year Built: | 1948 |
| Bedrooms: | Three |
| Bathrooms: | One |
| 1/2 Bathrooms: | 1 |
| Garage: | 1 |
| Acres: | 0.365 |
| Heating : | Central Gas |
| Cooling : | Central Electric |
| InteriorFeatures : | Vinyl Flooring |
| InteriorFeatures : | Smoke Detectors |
| InteriorFeatures : | Blinds |
| InteriorFeatures : | Ceiling Fan |
| Fireplaces : | None |
| DiningRoom : | Kitchen/Eating Combo |
| DiningRoom : | Breakfast Room |
| CONSTRUCTION : | Brick |
| WATER/SEWER : | Public Sewer |
| WATER/SEWER : | Public Water |
| ROOM DESCRIPTION : | Utility Room |
| ROOM DESCRIPTION : | Family Room |
| KITCHEN EQUIPMENT : | Gas Range/Oven |
| KITCHEN EQUIPMENT : | Disposal |
| KITCHEN EQUIPMENT : | Microwave |
| FENCING : | Wood Fence |
| FENCING : | Chain Link Fence |
| UTILITY TYPE : | Electric |
| UTILITY TYPE : | Gas |
| UTILITY TYPE : | High Speed Internet Avail |
| ExteriorFeatures : | Patio Open |
| ExteriorFeatures : | Porch |
| ExteriorFeatures : | Gutter(s) |
Courtesy: • SUGAR MAGNOLIA PROPERTIES • 903-212-7766 
Users may not reproduce or redistribute the data found on this site. The data is for viewing purposes only. Data is deemed reliable, but is not guaranteed accurate by the MLS or LAAR.
This content last refreshed on 09/04/2026 05:15 PM. Some properties which appear for sale on this web site may subsequently have sold or may no longer be available.
-
Get In Touch
East Texas Homes & Land
Call: 903.991.3850 -

-
Menu