| Price: | $264,900 |
| Property Type: | residential |
| MLS #: | 20265832 |
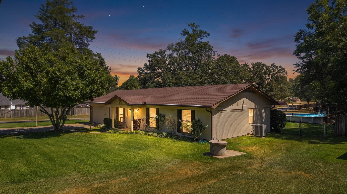
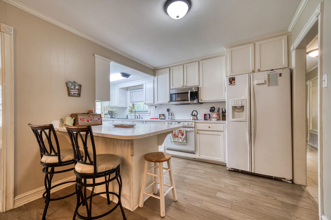
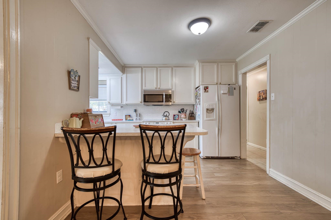
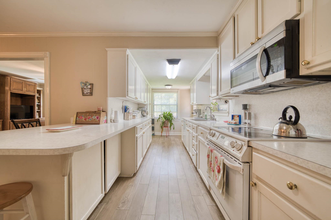
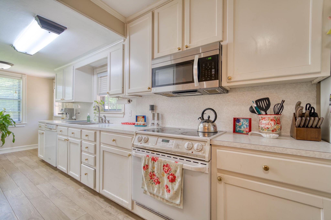
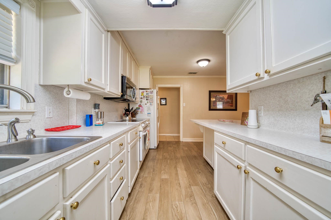
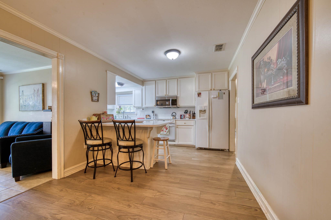
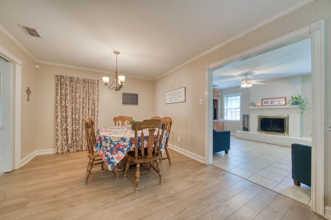
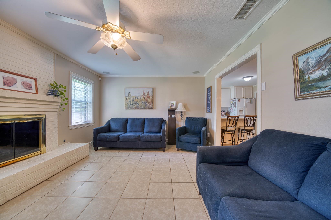
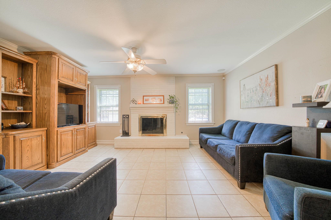
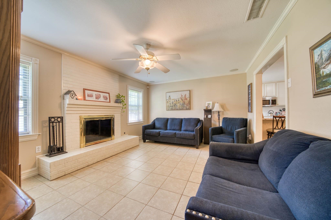
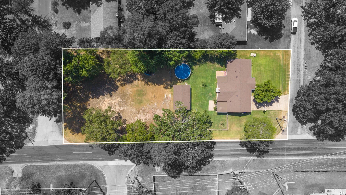
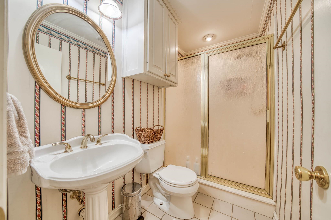
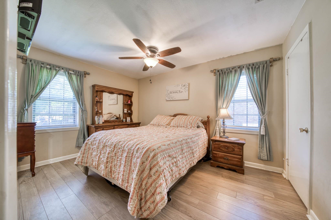
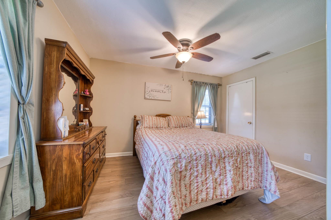
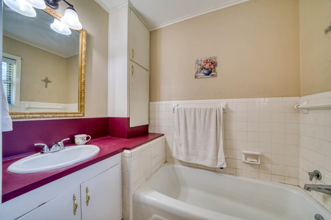
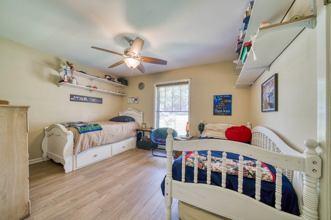
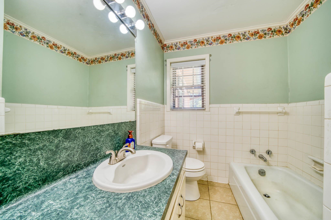
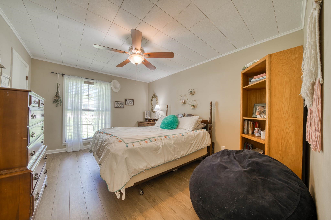
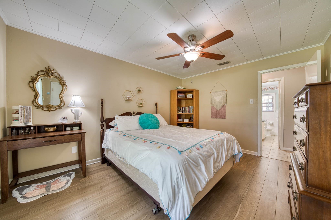
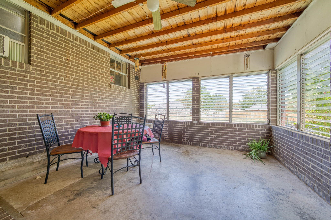
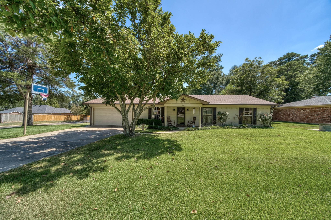
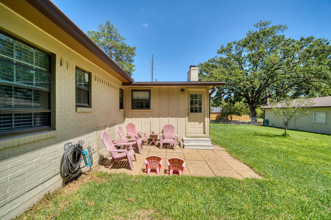
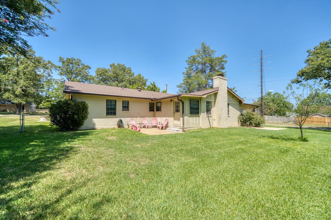
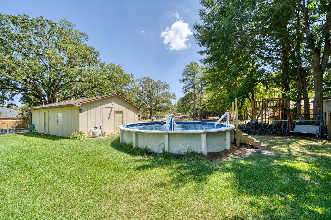
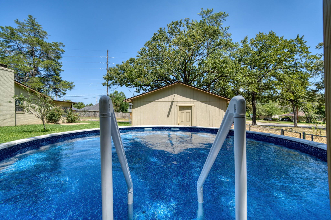
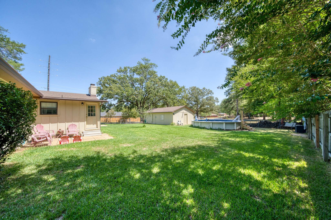
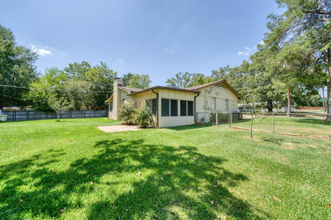
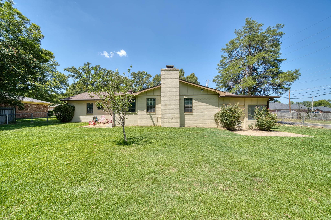
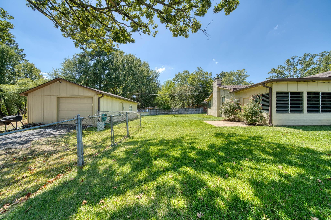
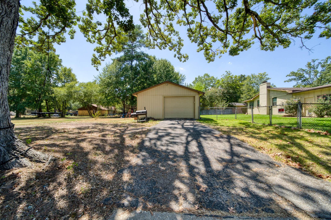
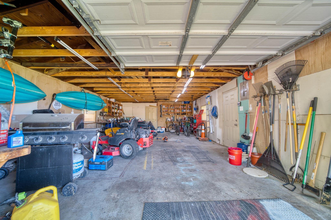

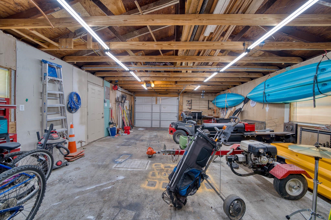
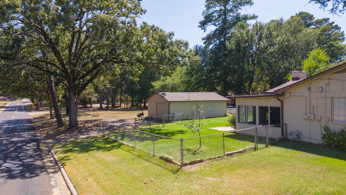
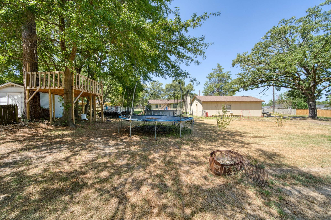
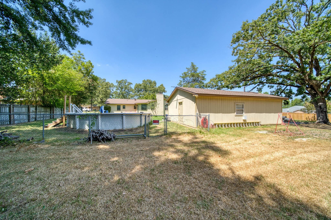
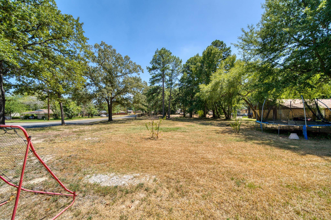
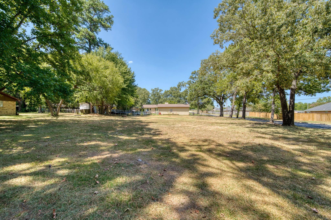
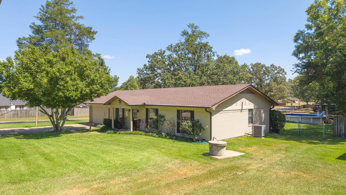
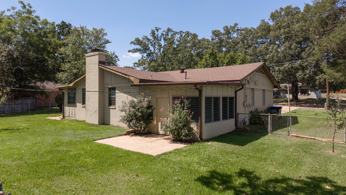
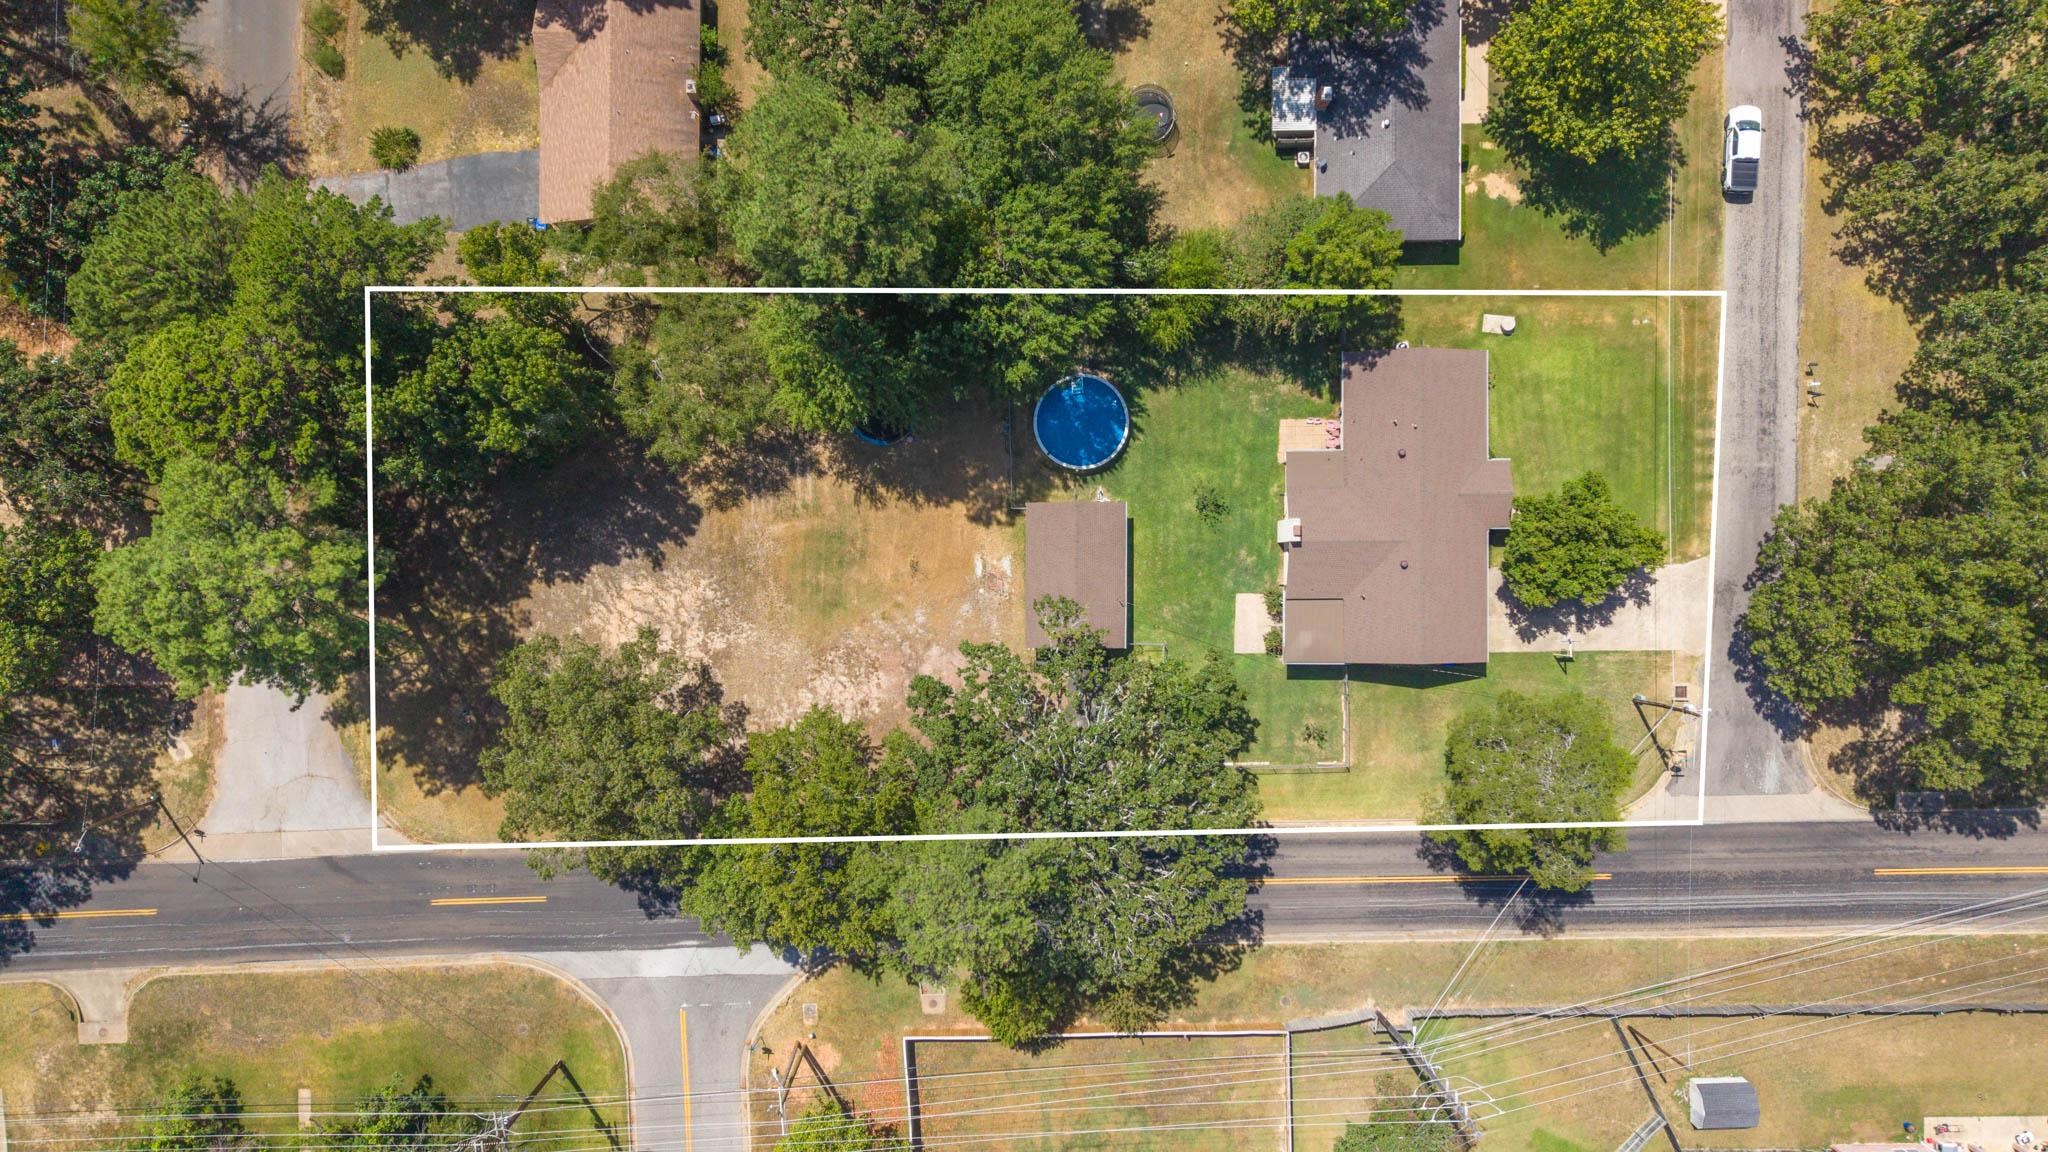
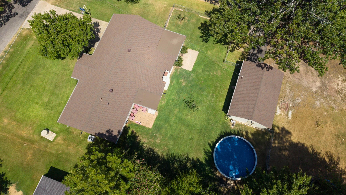
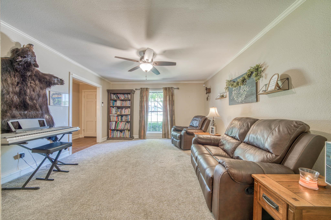
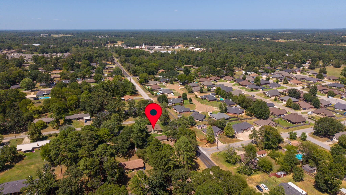
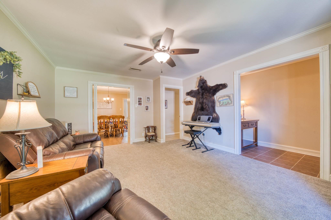
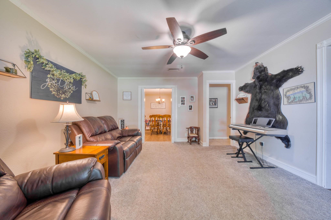
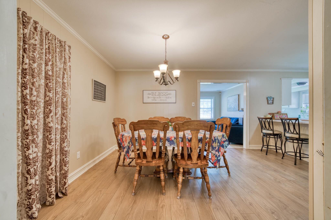
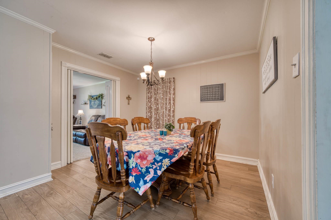
| Located in the desirable Longview Heights neighborhood of Hallsville ISD, this 3-bedroom, 3-bath home sits on a rare double lot totaling nearly three-quarters of an acre, offering a little more room to breathe without giving up the convenience of town. Inside, you'll find two comfortable living areas connected by a bright, functional kitchen featuring white cabinetry, light countertops, a large breakfast bar, and a beautiful window that fills the space with natural light. Just beyond the kitchen, the second living area features a wood-burning fireplace with a gas starter and opens to one of the home's most unique spaces!¦a sunroom with vintage crank-style glass windows and a gas stove that gives the room a warm, nostalgic feel! The home offers a comfortable primary suite along with two guest bedrooms, including one with two closets for extra storage, while the three full baths include two with tub-only layouts and a third with a walk-in shower. Step outside to an open patio that's perfect for weekend cookouts, then enjoy the spacious backyard with room for a game of cornhole or an evening spent watching the fireflies come out. The backyard also includes a 21' above-ground pool installed in 2024, two apple trees, two peach trees, and a pear tree, leaving plenty of green space to enjoy. The detached one-car garage/workshop offers electricity, a built-in workbench, an RV hookup, and convenient side street access, making it ideal for hobbies, projects, or extra vehicle storage. Add in a roof replaced in 2021 with architectural shingles, an HVAC system that's approximately five years old, and you've got a property that's ready to be enjoyed from day one. | |
| Area: | Hallsville Isd 223 |
| Year Built: | 1968 |
| Bedrooms: | Three |
| Bathrooms: | Three |
| Garage: | 2 |
| Acres: | 0.718 |
| Heating : | Central Gas |
| Cooling : | Central Electric |
| Cooling : | Window Units |
| InteriorFeatures : | CO Detector |
| InteriorFeatures : | Smoke Detectors |
| InteriorFeatures : | Blinds |
| InteriorFeatures : | Ceiling Fan |
| InteriorFeatures : | Tile Flooring |
| InteriorFeatures : | Vinyl Flooring |
| InteriorFeatures : | Carpeting |
| InteriorFeatures : | Partial Curtains |
| Fireplaces : | Gas Starter |
| Fireplaces : | Living Room |
| Fireplaces : | One Woodburning |
| DiningRoom : | Kitchen/Eating Combo |
| DiningRoom : | Breakfast Room |
| DiningRoom : | Breakfast Bar |
| CONSTRUCTION : | Brick |
| WATER/SEWER : | Public Water |
| WATER/SEWER : | Public Sewer |
| Style : | Ranch |
| ROOM DESCRIPTION : | 2 Living Areas |
| ROOM DESCRIPTION : | Sunroom |
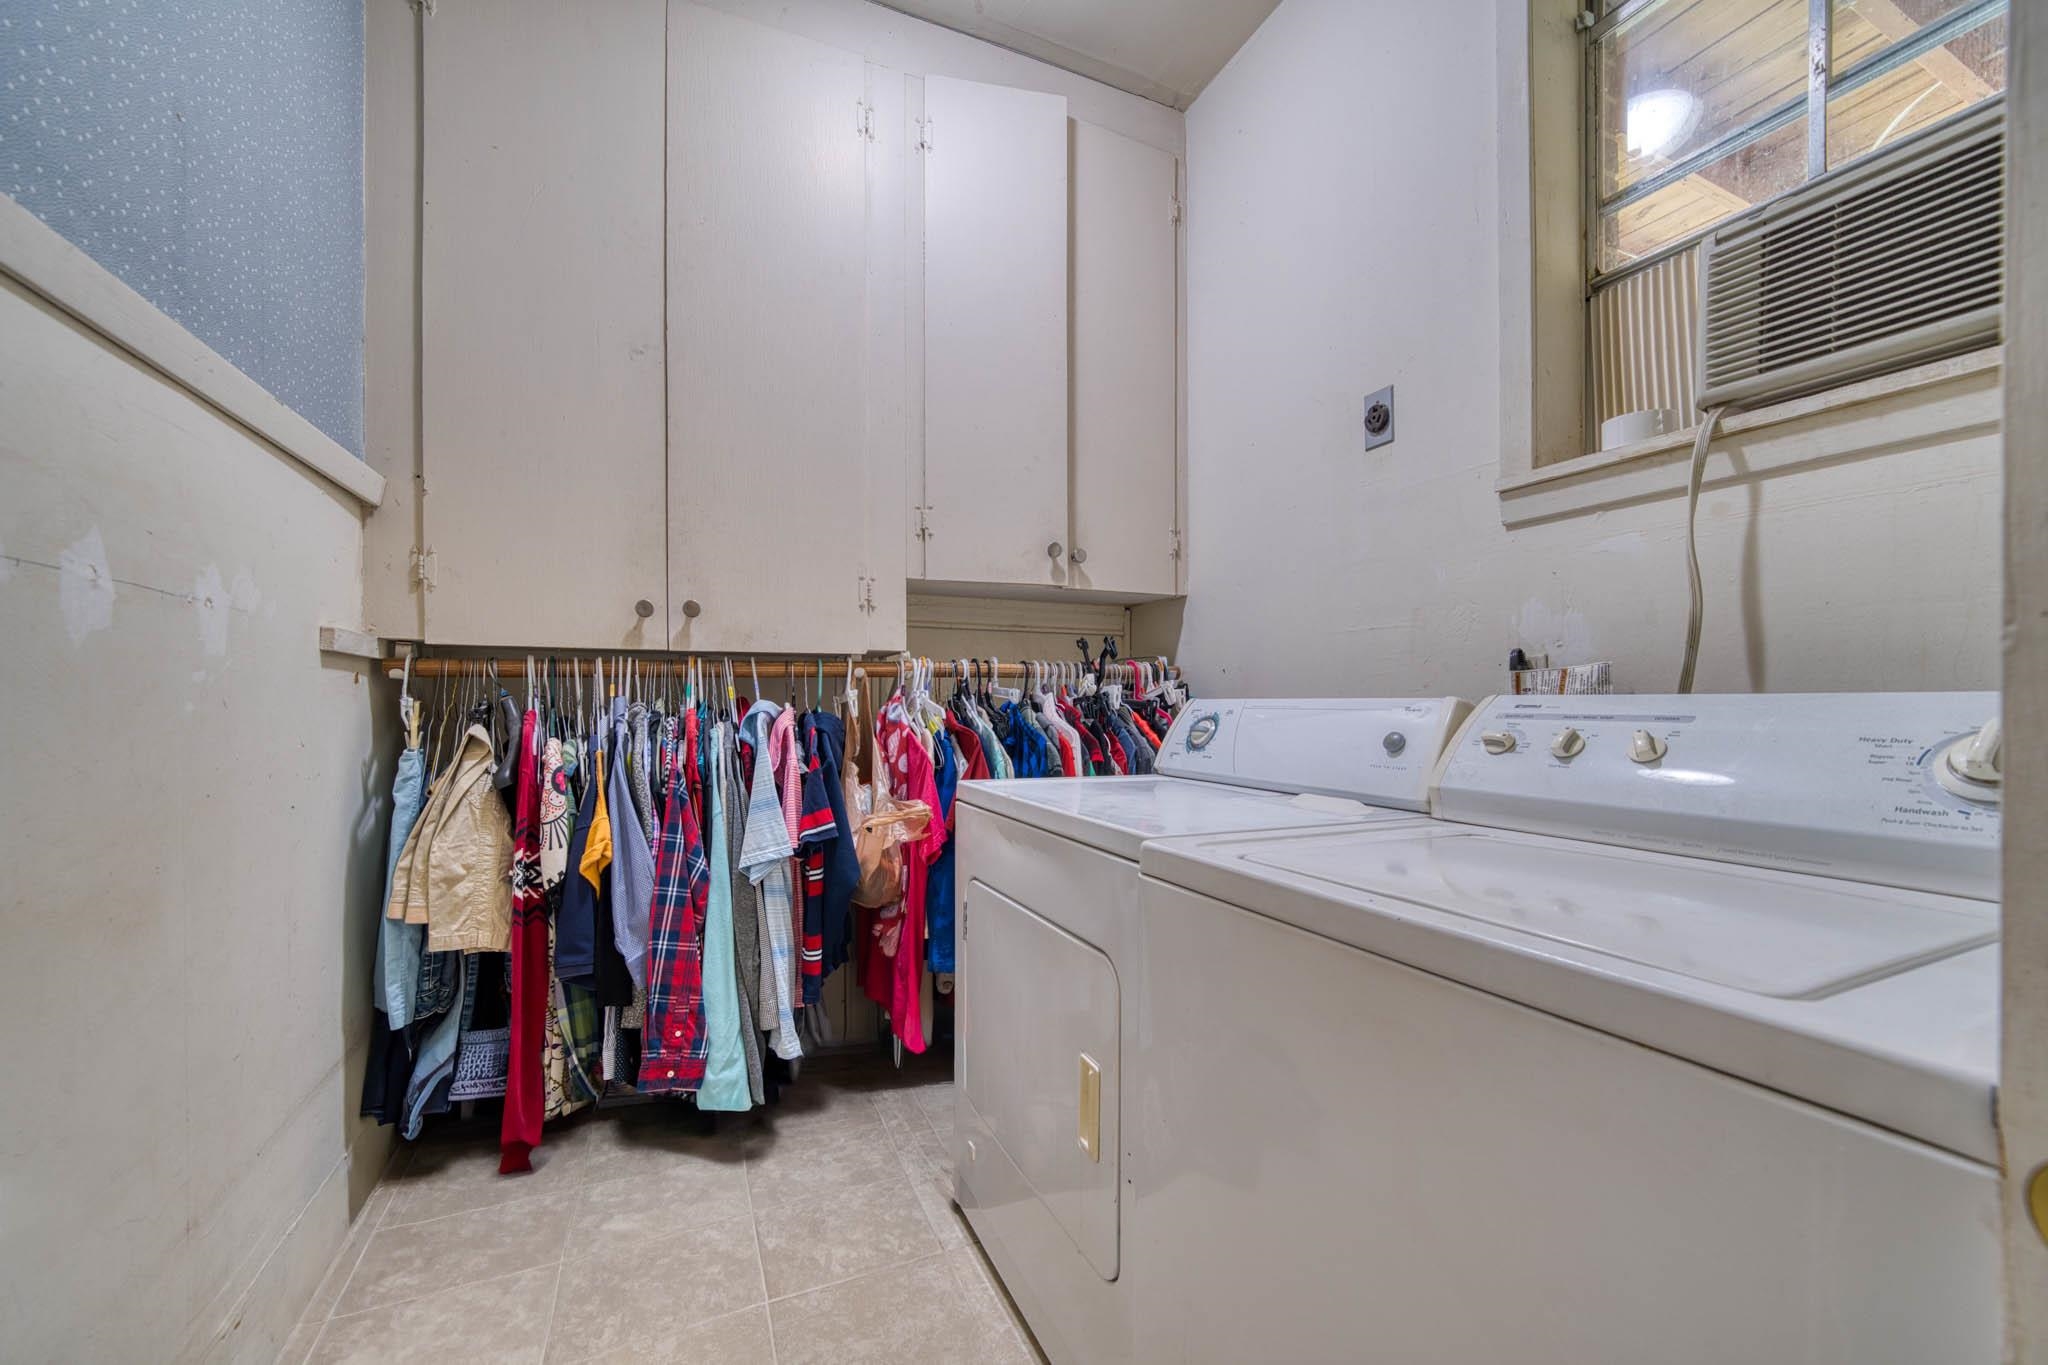
| ROOM DESCRIPTION : | Utility Room |
| ROOM DESCRIPTION : | Family Room |
| ROOM DESCRIPTION : | Separate Formal Living |
| KITCHEN EQUIPMENT : | Elec Range/Oven |
| KITCHEN EQUIPMENT : | Microwave |
| KITCHEN EQUIPMENT : | Dishwasher |
| POOL/SPA : | Above Ground Pool |
| FENCING : | Wood Fence |
| FENCING : | Chain Link Fence |
| DRIVEWAY : | Paved |
| ExistingStructures : | Work Shop |
| UTILITY TYPE : | Electric |
| UTILITY TYPE : | Gas |
| UTILITY TYPE : | High Speed Internet Avail |
| ExteriorFeatures : | Workshop |
| ExteriorFeatures : | Porch |
| ExteriorFeatures : | Patio Open |
| ExteriorFeatures : | Security Lighting |
| ExteriorFeatures : | Gutter(s) |
Courtesy: • SUGAR MAGNOLIA PROPERTIES • 903-212-7766 
Users may not reproduce or redistribute the data found on this site. The data is for viewing purposes only. Data is deemed reliable, but is not guaranteed accurate by the MLS or LAAR.
This content last refreshed on 09/05/2026 02:45 AM. Some properties which appear for sale on this web site may subsequently have sold or may no longer be available.
-
Get In Touch
East Texas Homes & Land
Call: 903.991.3850 -

-
Menu