
| Price: | $535,000 |
| Property Type: | residential |
| MLS #: | 20265671 |
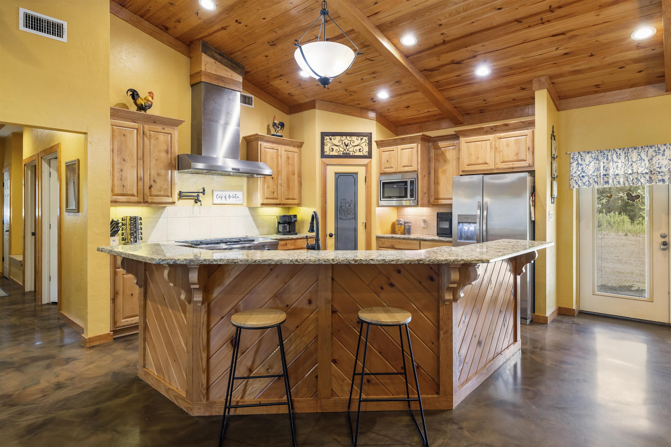
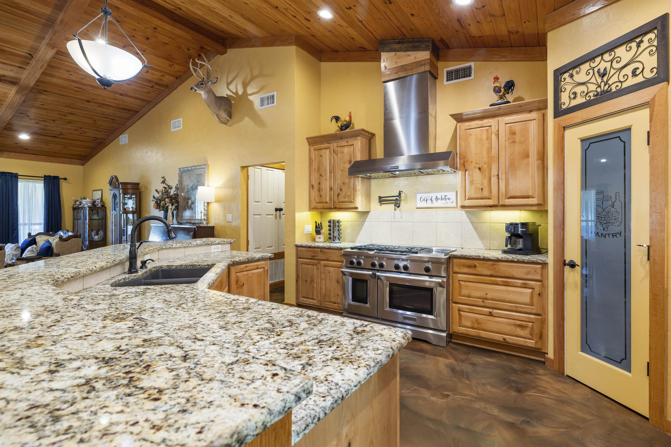
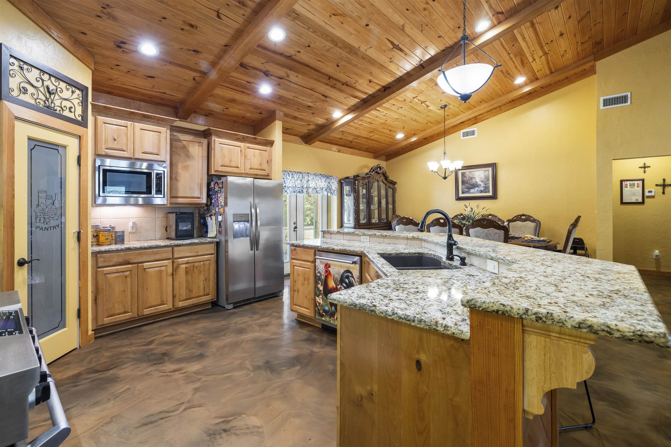
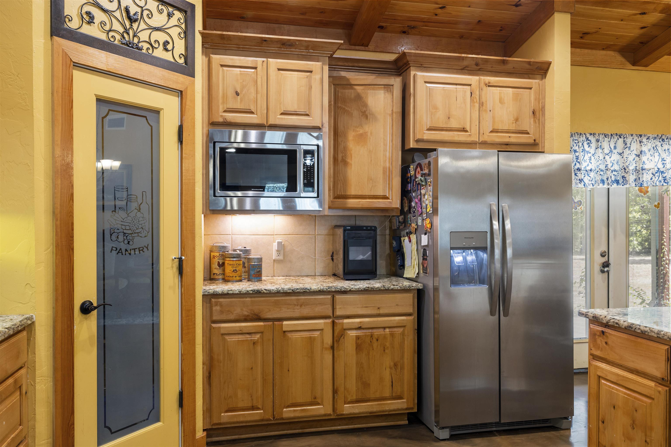
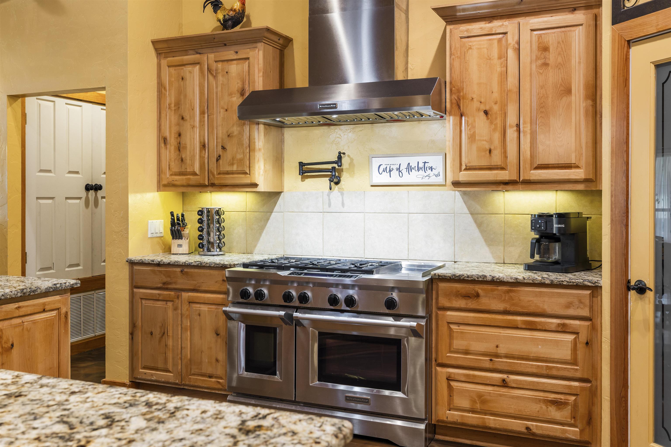
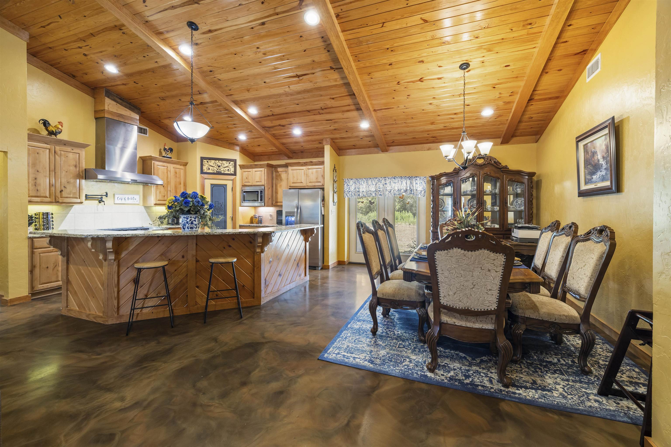
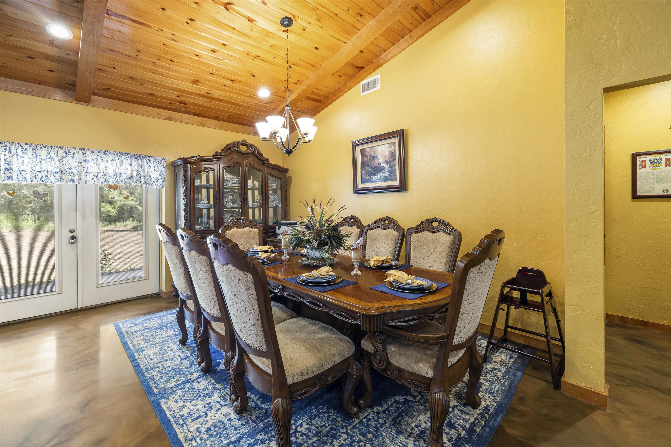
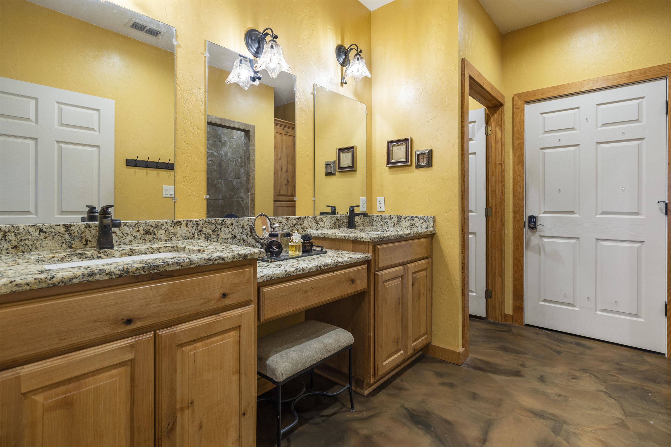
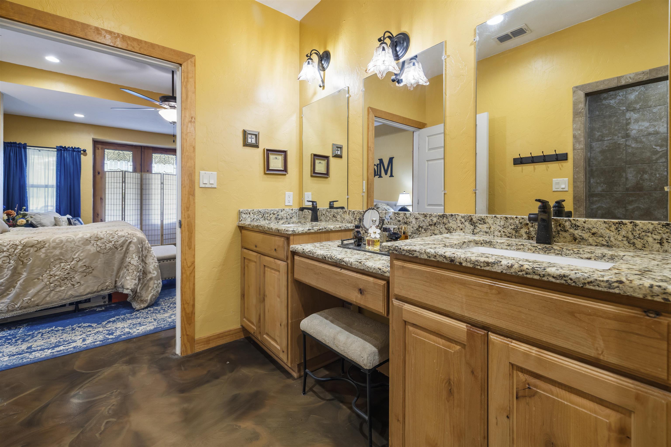
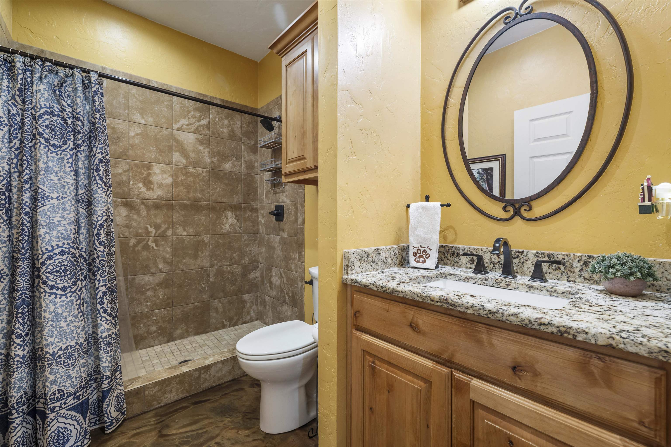
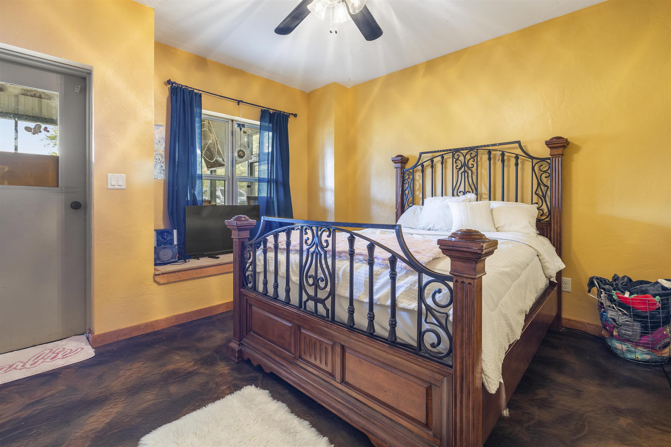
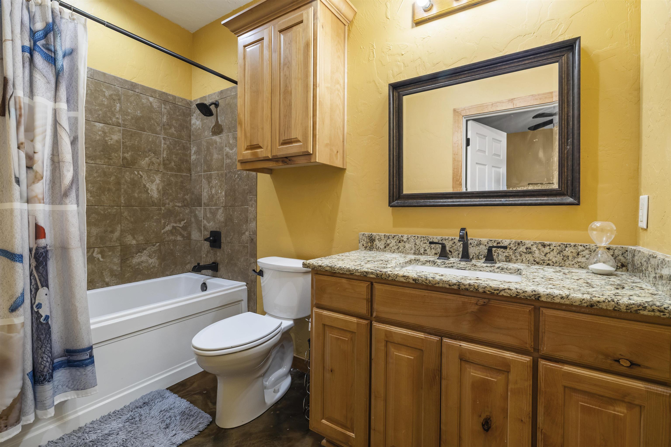
| Not every barndominium feels like home. This one does. Set on 5.29 peaceful acres in Kilgore ISD, this distinctive property pairs rustic character with an open, functional design made for comfortable country living. With approximately 2,400 square feet, three bedrooms, three full baths and plenty of privacy, it offers a welcome escape from the ordinary. Inside, vaulted pine ceilings bring warmth and character to the wide-open living, dining and kitchen area. Designed for everyday living and effortless entertaining, the kitchen features an oversized island, granite countertops, Kitchenaid LP gas range with double oven, a pot filler, and pantry. Built-in bookcases, fireplace, high ceilings and generous walk-in closets add function and personality throughout. A split-bedroom layout provides comfortable separation for owners and guests. The real showstopper may be the approximately 900-square-foot screened porch. With multiple conversation areas, it creates an inviting second living area for morning coffee, game days, family dinners and peaceful East Texas evenings. The ADA-compliant home offers comfortable single-level living, two HVAC systems and two water heaters. PEX tubing installed in the slab provides the infrastructure for radiant floor heating and cooling, and the equipment needed to complete the system will convey. Outside, 5.29 acres provide peaceful views, privacy and space to enjoy the country setting. An attached four-car carport and RV electrical and water hookups provide plenty of room for vehicles, guests and recreational toys. Private, spacious and anything but cookie-cutter! is country living with a personality all its own. | |
| Area: | Kilgore Isd 442 |
| Year Built: | 2016 |
| Bedrooms: | Three |
| Bathrooms: | Three |
| Garage: | 4 |
| Acres: | 5.29 |
| Heating : | Central Electric |
| Cooling : | Central Electric |
| InteriorFeatures : | Other Floors |
| InteriorFeatures : | High Ceilings |
| InteriorFeatures : | Bookcases |
| InteriorFeatures : | Ceiling Fan |
| Fireplaces : | Gas Logs |
| DiningRoom : | Kitchen/Eating Combo |
| DiningRoom : | Breakfast Bar |
| CONSTRUCTION : | Metal |
| CONSTRUCTION : | Slab Foundation |
| WATER/SEWER : | Aerobic Septic System |
| ROOM DESCRIPTION : | 1 Living Area |
| ROOM DESCRIPTION : | Utility Room |
| ROOM DESCRIPTION : | Family Room |
| KITCHEN EQUIPMENT : | Pantry |
| KITCHEN EQUIPMENT : | Dishwasher |
| KITCHEN EQUIPMENT : | Indoor Grill/Vent |
| KITCHEN EQUIPMENT : | Cooktop-Gas |
| KITCHEN EQUIPMENT : | Oven-Electric |
| FENCING : | Partial Fence |
| DRIVEWAY : | Natural |
| DRIVEWAY : | Gravel |
| DRIVEWAY : | Shared |
| UTILITY TYPE : | Electric |
| UTILITY TYPE : | Propane |
| ExteriorFeatures : | Screened Porch |
| ExteriorFeatures : | Porch |








Courtesy: • JULIE WOODS & ASSOCIATES RE FIRM • 903-212-2896 
Users may not reproduce or redistribute the data found on this site. The data is for viewing purposes only. Data is deemed reliable, but is not guaranteed accurate by the MLS or LAAR.
This content last refreshed on 10/21/2026 01:15 PM. Some properties which appear for sale on this web site may subsequently have sold or may no longer be available.
-
Get In Touch
East Texas Homes & Land
Call: 903.991.3850 -

-
Menu