| Price: | $449,900 |
| Property Type: | residential |
| MLS #: | 20265336 |
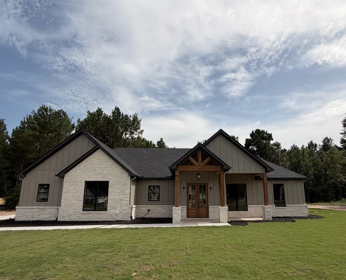
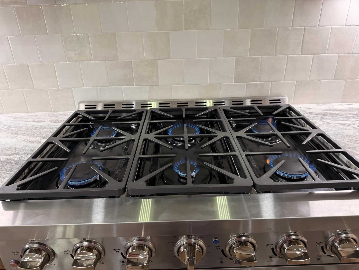
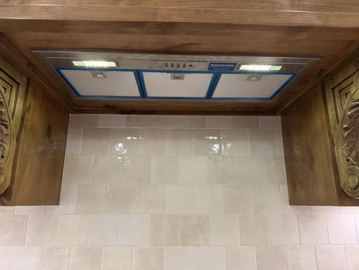
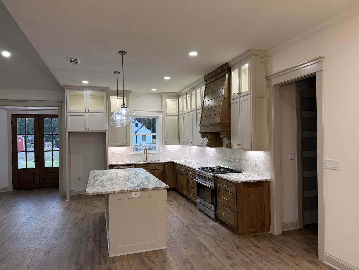
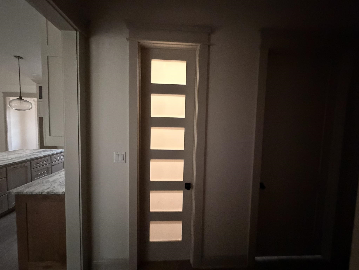
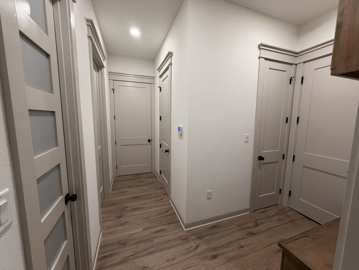
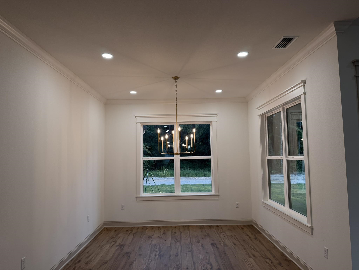
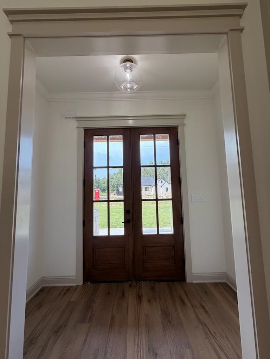
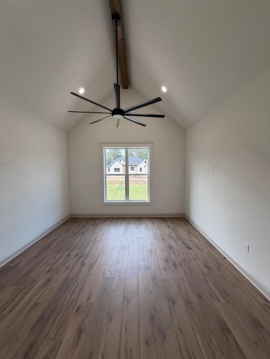
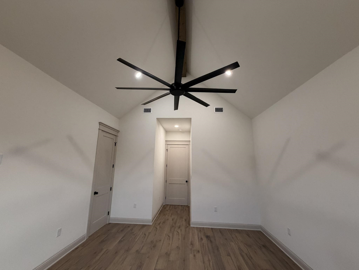
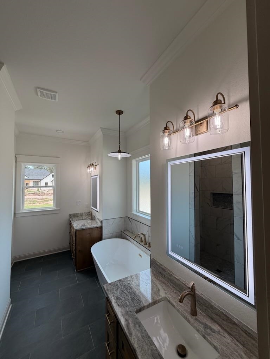
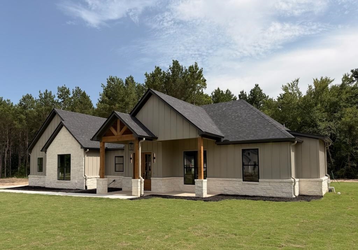
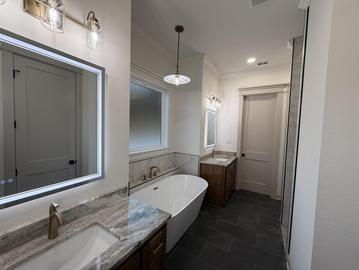
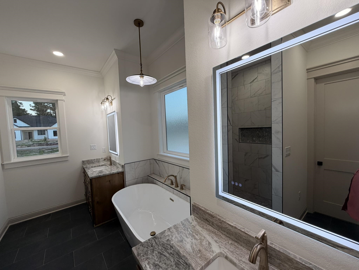
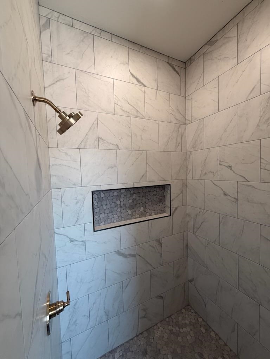
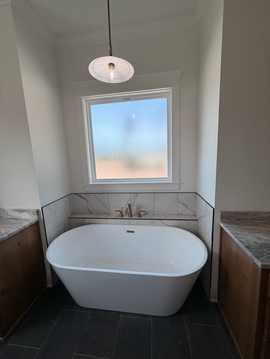
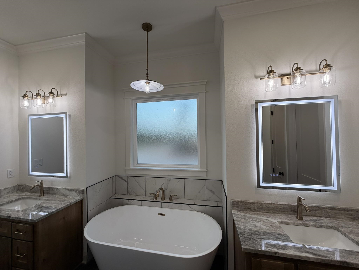
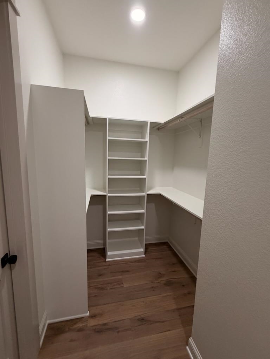
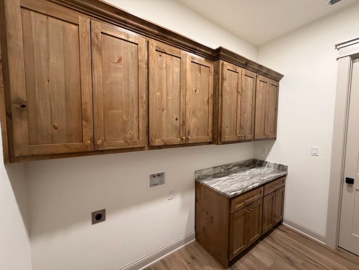
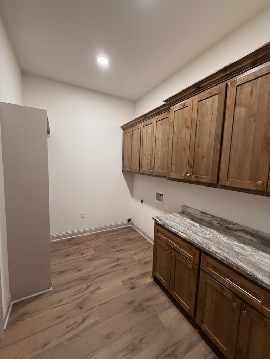
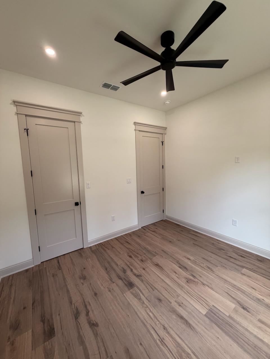
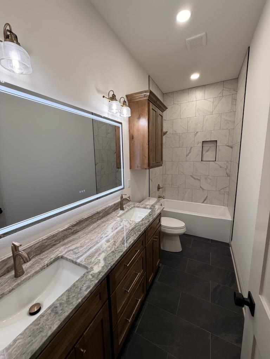
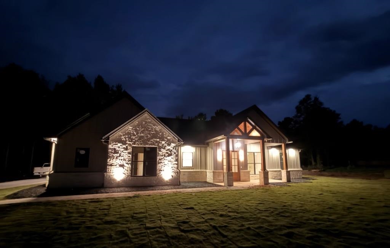
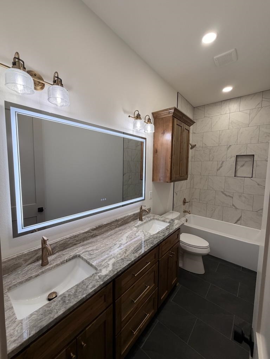
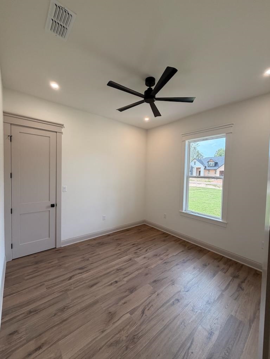
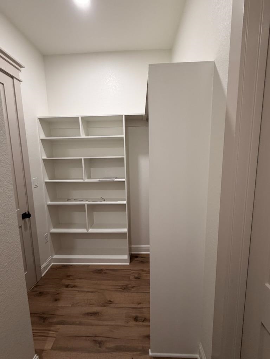
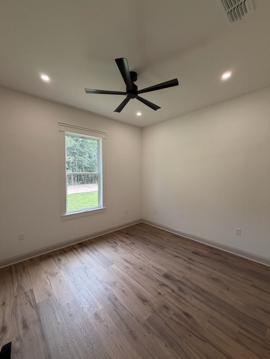
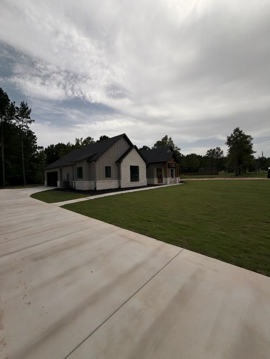
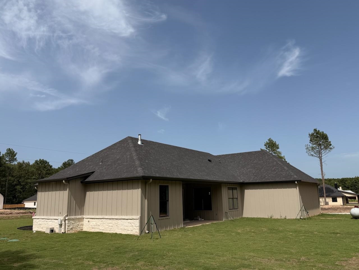
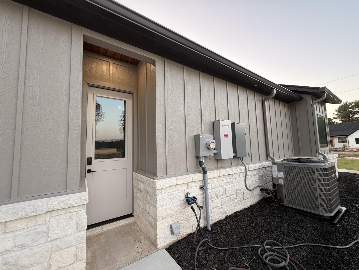
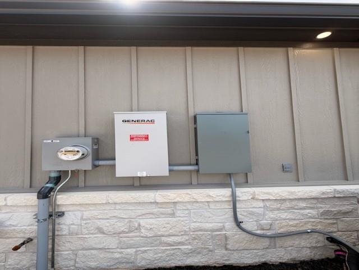
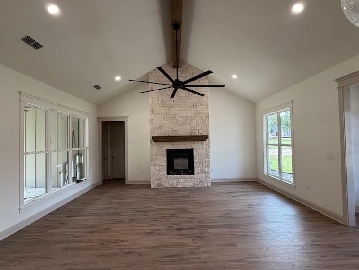
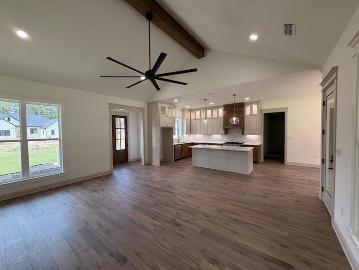
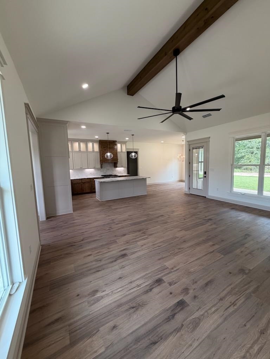
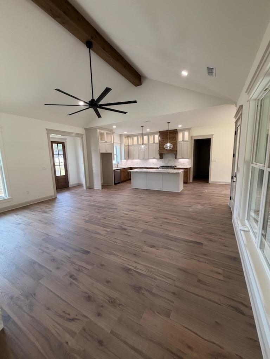
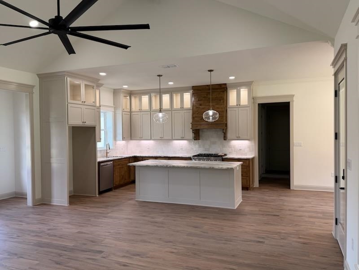
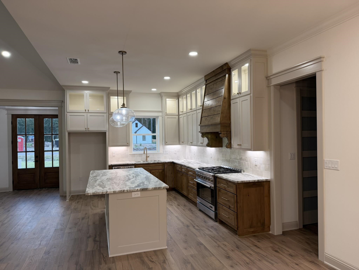
| Stunning Custom Build in Gilmer, TX (New Diana School District) Welcome home to this beautifully crafted 3-bedroom, 2.5-bath custom home offering 1,993 sq ft of heated and cooled living space (2,985 sq ft under roof) with a thoughtful split floor plan designed for both everyday comfort and effortless entertaining. From the moment you step inside, quality craftsmanship is on full display. Ten-foot ceilings run throughout the home, complemented by vaulted ceilings in the living area and master bedroom, 8-foot doors, and dramatic 7-foot windows in the living area that flood the space with natural light while framing a great view. All windows, doors, and cased openings are finished with craftsman-style trim, and crown moulding adds a refined touch to the living, dining, and kitchen areas. **Chef-Worthy Kitchen** The kitchen is a true showstopper, anchored by a 36" gas range with a custom vent hood. Cabinets extend to the ceiling with lighted glass uppers and are built out to accommodate a full-size refrigerator. A 60/40 Blanco Silgranit rectangular porcelain sink adds both style and durability. Leathered granite countertops in the kitchen add texture and warmth, while polished granite is featured throughout the rest of the home. **Living Area** Cozy up beside the gas log fireplace, framed by floor-to-ceiling stone and topped with a slab mantle ! a true centerpiece for the vaulted living space. **Owner's Retreat** The vaulted master suite offers a private escape, with a main bathroom featuring a free-standing soaking tub, an oversized shower, and split vanities. The main closet conveniently connects to both the main bathroom and the laundry room. The guest bathroom is equally well-appointed with a tiled tub/shower combo, and both the guest and master bathrooms feature lighted mirrors. **Built to Last** This home was built with quality and efficiency in mind: - 30-year Owens Corning architectural shingles - Gas tankless water heater - Aerobic septic system - Generator prep with switch box - Open-cell foam insulation, plus batt insulation in interior walls for added sound deadening - Backed by a 2-10 builder's warranty covering the home's structure for 10 years **Outdoor Living** Bermuda sod has been installed in the front, side, and rear yards, and flower beds are neatly mulched. Gutter downspouts along main traffic areas are buried underground and routed to drainage or pop-up emitters in the yard for a clean, low-maintenance look. A rear/side-entry garage keeps curb appeal front and center. This one checks every box ! quality construction, thoughtful design, and finishes you won't find in a typical build. Schedule your private showing today! | |
| Area: | New Diana Isd |
| Year Built: | 2026 |
| Bedrooms: | Three |
| Bathrooms: | Two |
| 1/2 Bathrooms: | 1 |
| Garage: | 2 |
| Acres: | 0.536 |
| Heating : | Central Electric |
| Heating : | Heat Pump |
| Cooling : | Central Electric |
| InteriorFeatures : | Laminate Flooring |
| InteriorFeatures : | Ceiling Fan |
| Fireplaces : | Living Room |
| Fireplaces : | Fireplace Screen |
| Fireplaces : | Gas Logs |
| Fireplaces : | Blower |
| DiningRoom : | Breakfast Bar |
| DiningRoom : | Separate Formal Dining |
| CONSTRUCTION : | New Construction |
| CONSTRUCTION : | Stone/Rock |
| CONSTRUCTION : | Slab Foundation |
| WATER/SEWER : | Aerobic Septic System |
| WATER/SEWER : | Public Water |
| ROOM DESCRIPTION : | 1 Living Area |
| KITCHEN EQUIPMENT : | Pantry |
| KITCHEN EQUIPMENT : | Dishwasher |
| KITCHEN EQUIPMENT : | Gas Range/Oven |
| DRIVEWAY : | Concrete |
| UTILITY TYPE : | Propane |
| UTILITY TYPE : | Electric |
| ExteriorFeatures : | Patio Covered |
Courtesy: Milam, Matthew • SUPERIOR REALTY • 903-796-7951 
Users may not reproduce or redistribute the data found on this site. The data is for viewing purposes only. Data is deemed reliable, but is not guaranteed accurate by the MLS or LAAR.
This content last refreshed on 09/05/2026 04:15 AM. Some properties which appear for sale on this web site may subsequently have sold or may no longer be available.
-
Get In Touch
East Texas Homes & Land
Call: 903.991.3850 -

-
Menu