| Price: | $439,900 |
| Property Type: | residential |
| MLS #: | 20265238 |
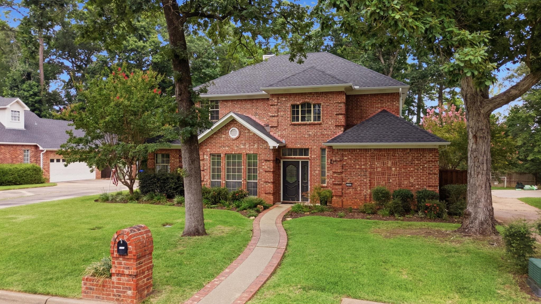
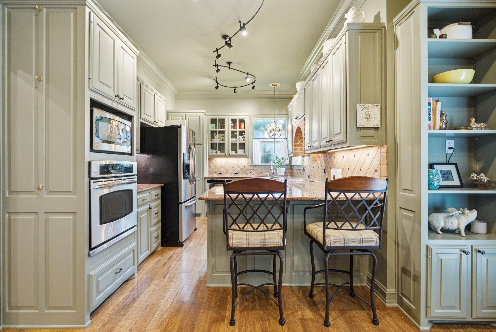
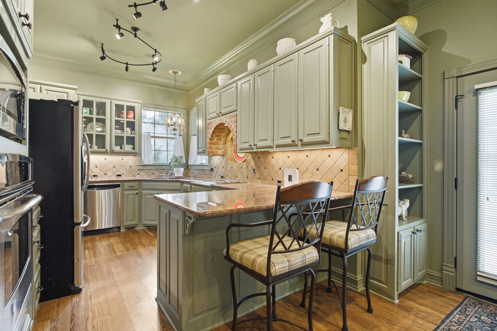
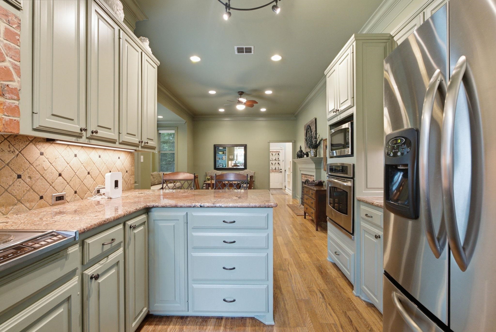
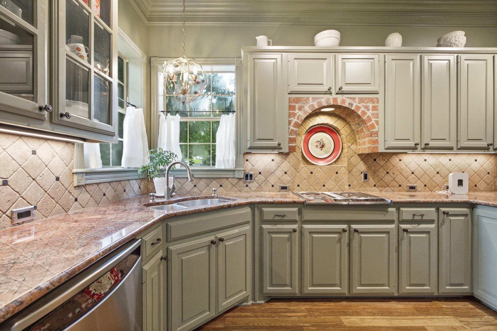
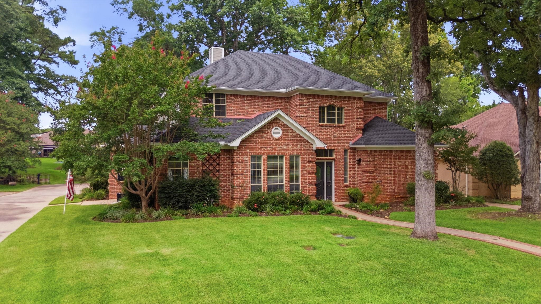
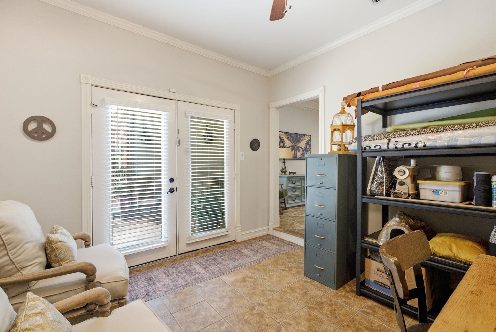
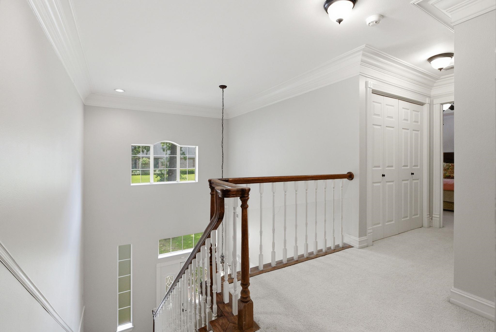
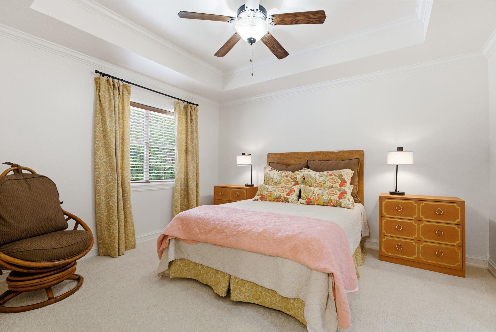
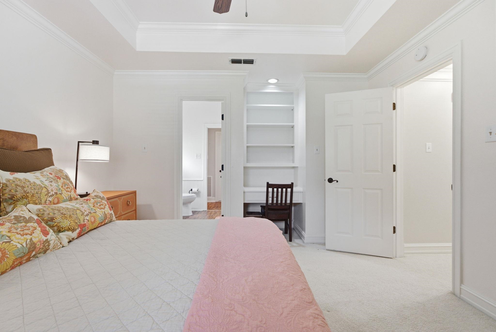
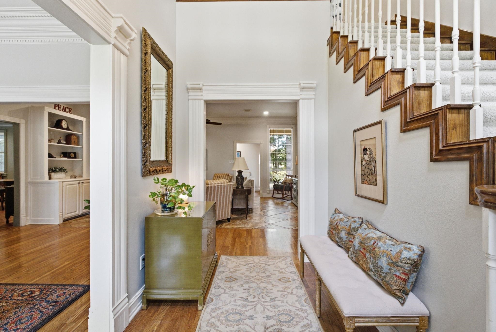
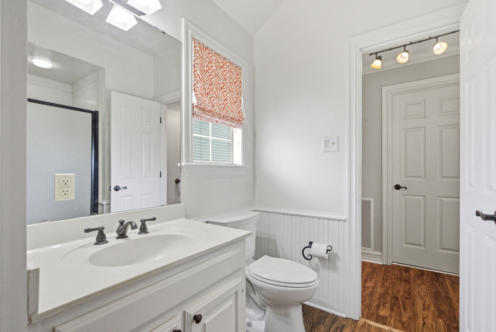
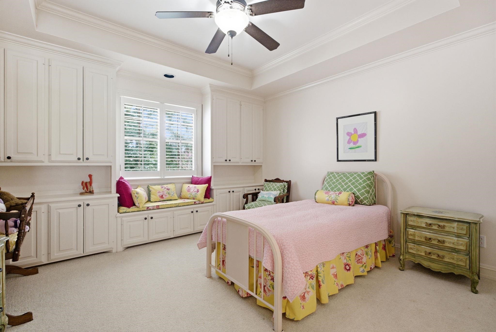
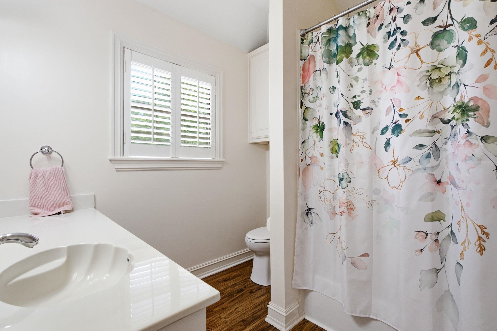
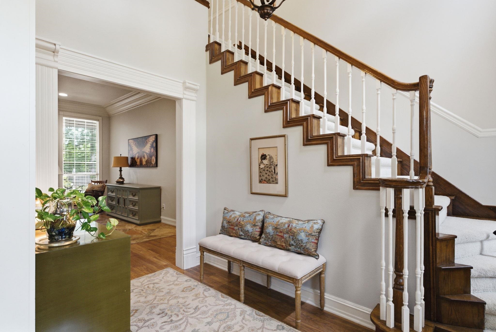
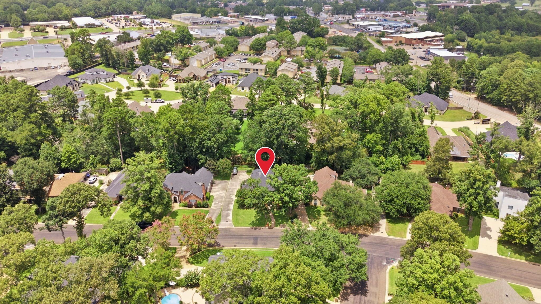
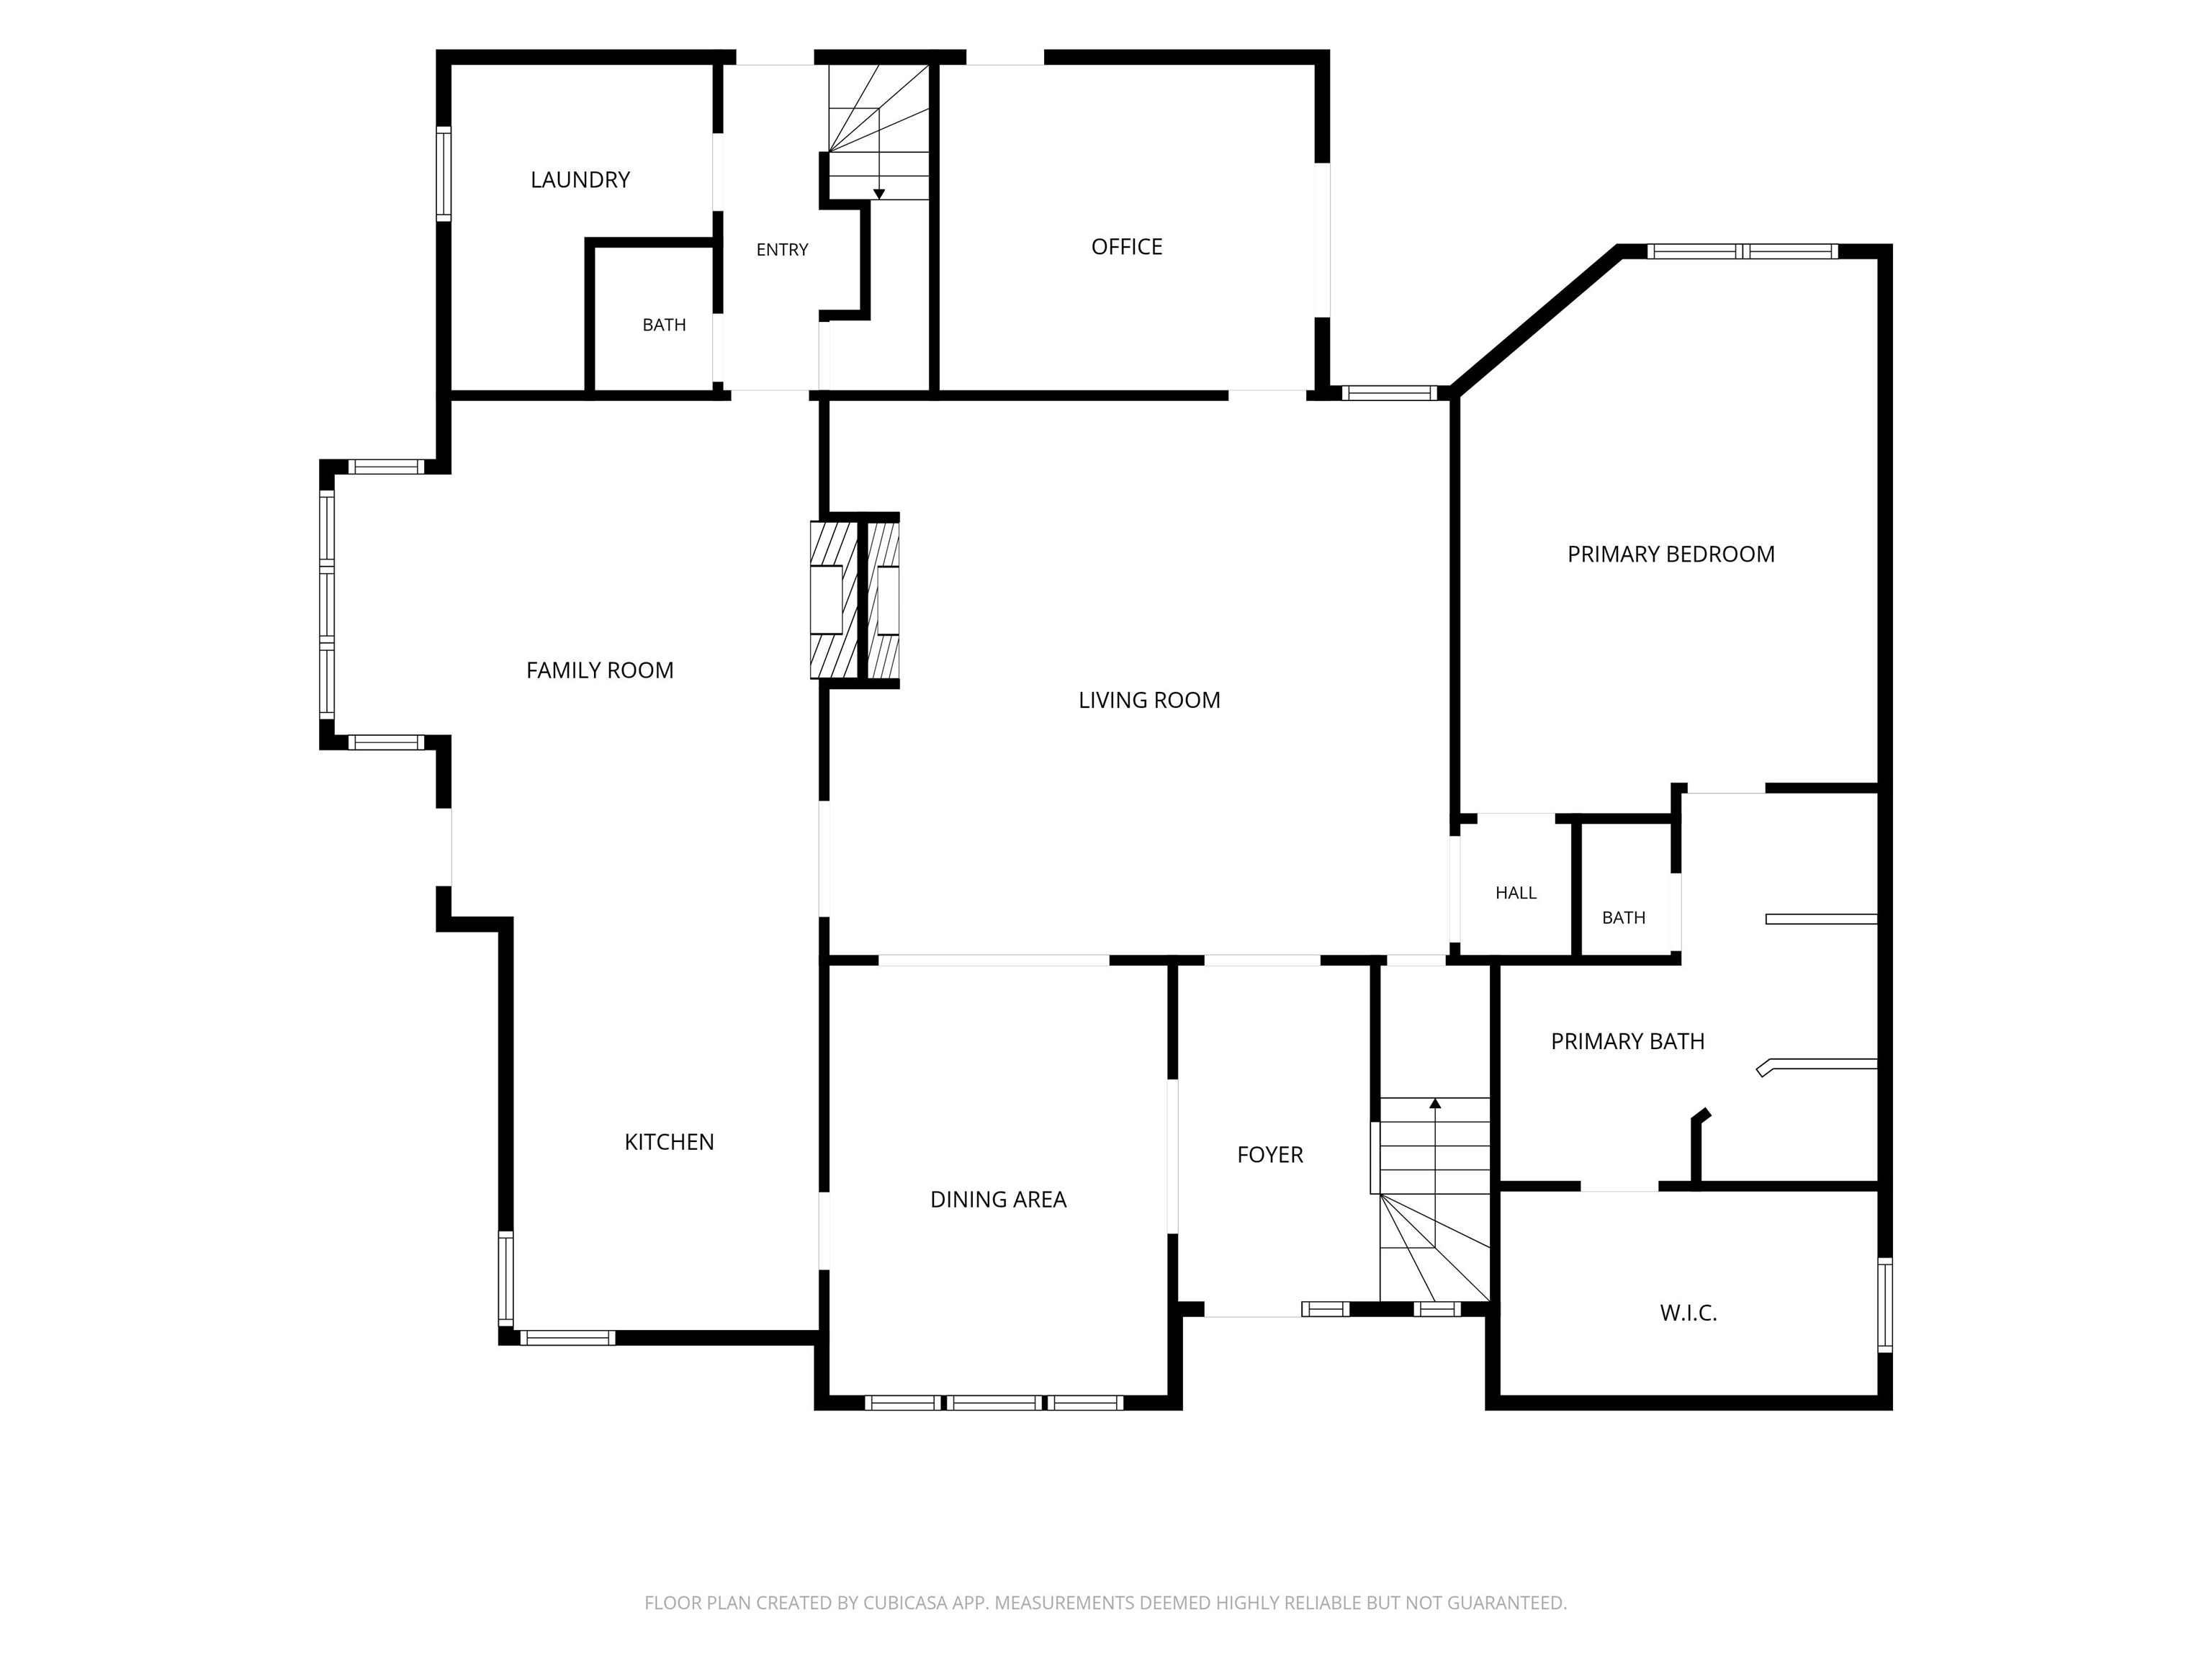
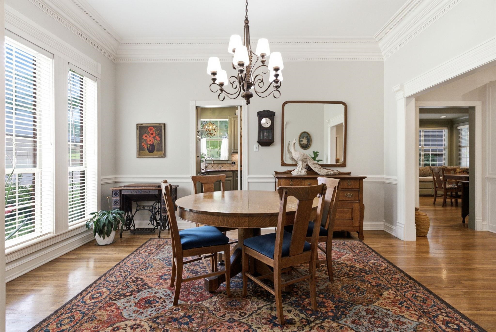
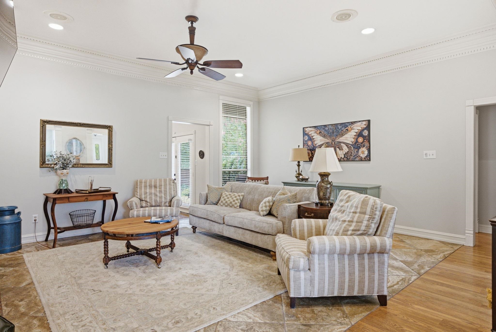
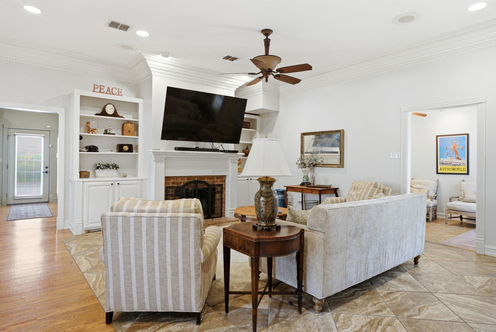
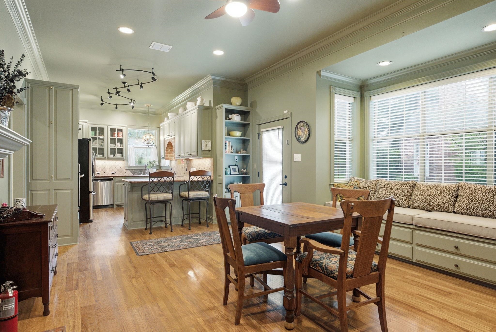
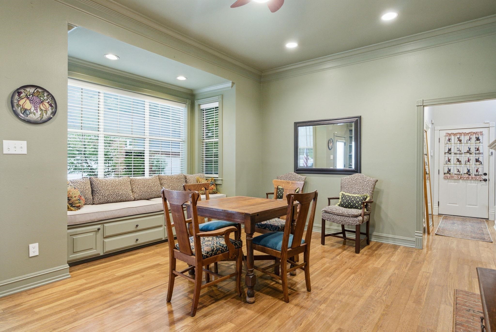
| Absolutely stunning from the moment you walk through the door, this exceptional home is the kind of property that makes a lasting impression. Located in the gorgeous Wildwood subdivision in central Longview, this beautifully maintained two-story home offers four bedrooms, three and a half baths, a dedicated office, and so much character and thoughtful detail throughout. The entryway opens to the formal dining room and spacious living room, where a fireplace and built-ins create a warm and inviting space to gather. The kitchen is truly phenomenal, with beautiful cabinetry, gorgeous accents, a cozy breakfast nook, and bay windows with built-in seating that make it one of the most charming spaces in the home. The downstairs primary suite offers plenty of privacy and features a beautiful ensuite with two sinks, a standing shower, garden tub, and dedicated makeup space. Three additional bedrooms and two full baths are located upstairs, giving everyone plenty of room to spread out. A dedicated office downstairs makes working from home easy, while French doors open to a large back patio and beautifully manicured yard that's perfect for enjoying the outdoors. The three-car garage adds even more flexibility, with the third bay offering a workshop space for hobbies, projects, or extra storage. A new roof was installed in 2021 while the HVAC and water heater are approximately 2.5! years old, making this home as practical as it is beautiful. This is a gorgeous home in a fantastic Longview location, and it's one you won't want to miss. Schedule your showing today! | |
| Area: | Pine Tree Isd |
| Year Built: | 1989 |
| Bedrooms: | Four |
| Bathrooms: | Three |
| 1/2 Bathrooms: | 1 |
| Garage: | 3 |
| Acres: | 0.23 |
| Heating : | Central Gas |
| Cooling : | Central Electric |
| InteriorFeatures : | Ceiling Fan |
| InteriorFeatures : | Smoke Detectors |
| InteriorFeatures : | Blinds |
| Fireplaces : | Gas Logs |
| DiningRoom : | Den/Dining Combo |
| CONSTRUCTION : | Slab Foundation |
| CONSTRUCTION : | Brick |
| WATER/SEWER : | Public Water |
| WATER/SEWER : | Public Sewer |
| Style : | Traditional |
| ROOM DESCRIPTION : | Sunroom |
| ROOM DESCRIPTION : | 2 Living Areas |
| ROOM DESCRIPTION : | Utility Room |
| ROOM DESCRIPTION : | Family Room |
| ROOM DESCRIPTION : | Office |
| KITCHEN EQUIPMENT : | Refrigerator |
| KITCHEN EQUIPMENT : | Disposal |
| KITCHEN EQUIPMENT : | Dishwasher |
| KITCHEN EQUIPMENT : | Microwave |
| KITCHEN EQUIPMENT : | Oven-Electric |
| KITCHEN EQUIPMENT : | Cooktop-Electric |
| FENCING : | Wood Fence |
| FENCING : | Wrought Iron |
| DRIVEWAY : | Concrete |
| UTILITY TYPE : | Electric |
| ExteriorFeatures : | Patio Open |
| ExteriorFeatures : | Sprinkler System |
| ExteriorFeatures : | Gutter(s) |















Courtesy: • KELLER WILLIAMS REALTY - TYLER • 903-534-6600 
Users may not reproduce or redistribute the data found on this site. The data is for viewing purposes only. Data is deemed reliable, but is not guaranteed accurate by the MLS or LAAR.
This content last refreshed on 10/21/2026 05:00 PM. Some properties which appear for sale on this web site may subsequently have sold or may no longer be available.
-
Get In Touch
East Texas Homes & Land
Call: 903.991.3850 -

-
Menu