| Price: | $1,950,000 |
| Property Type: | residential |
| MLS #: | 20265138 |
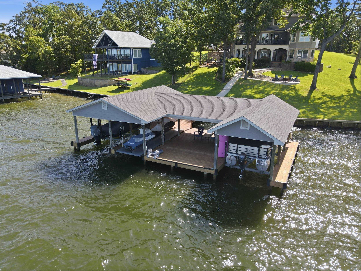
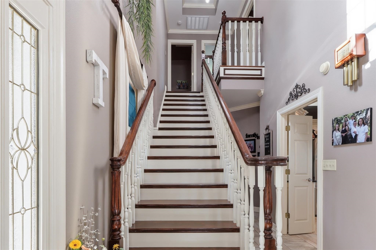
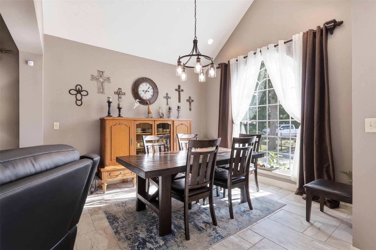
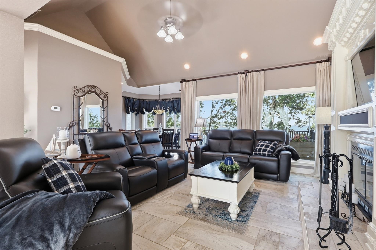
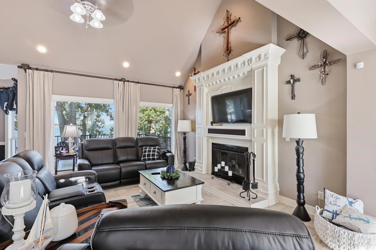
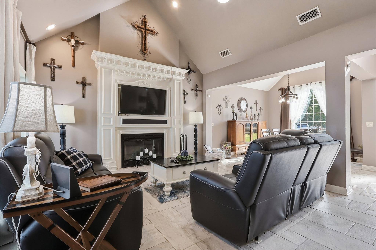
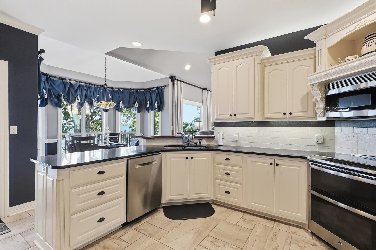
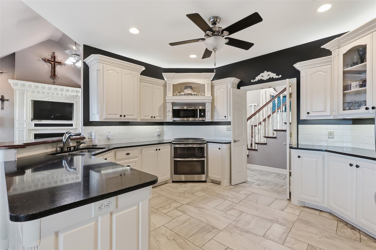
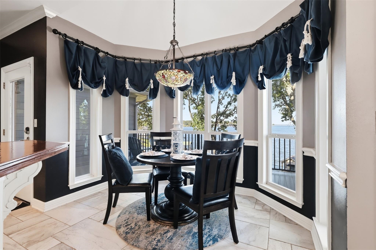
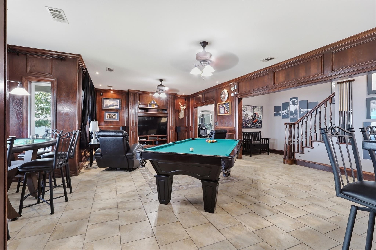
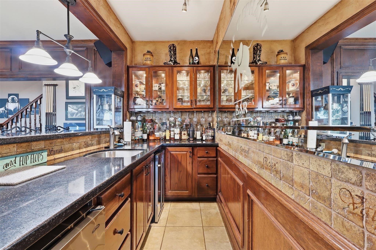
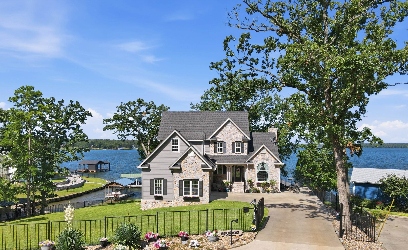
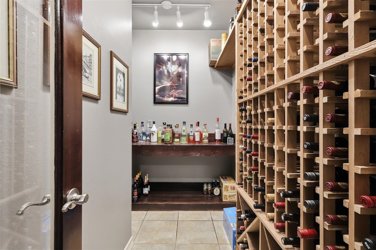
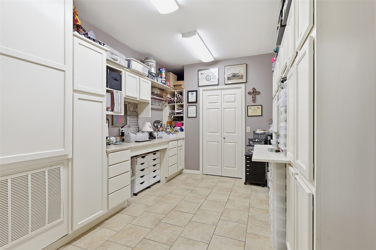
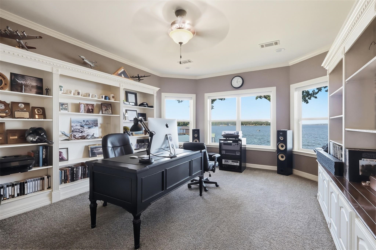
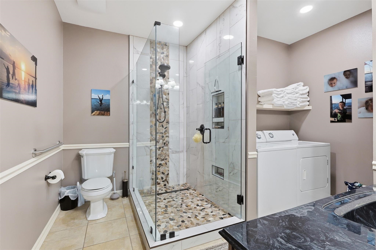
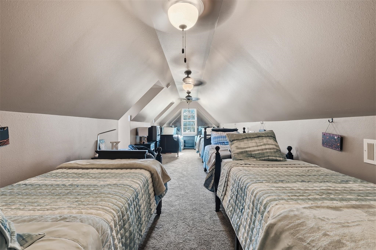
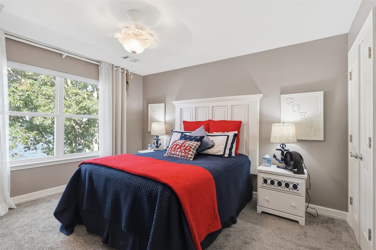
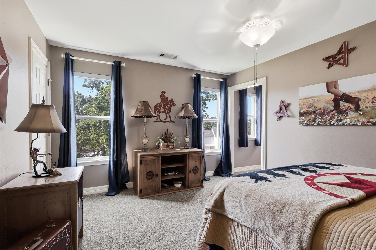
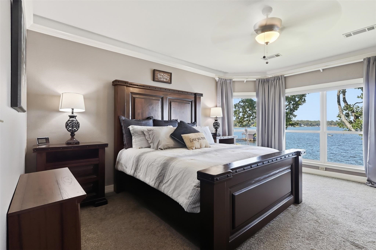
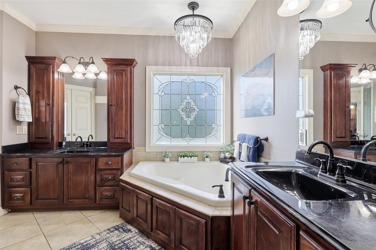
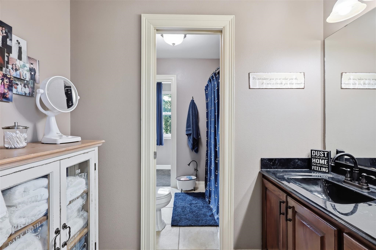
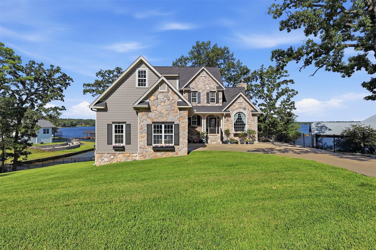
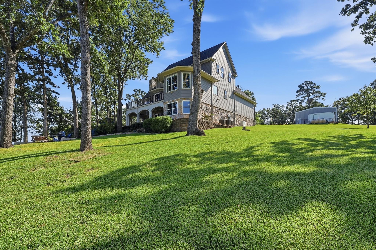
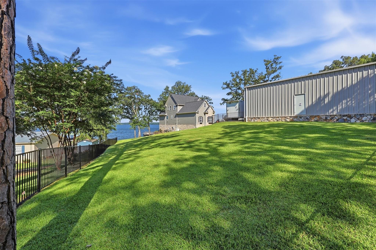
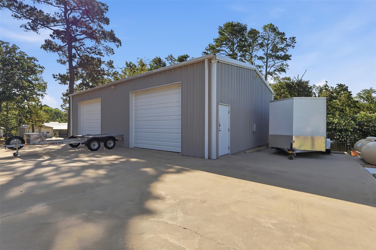
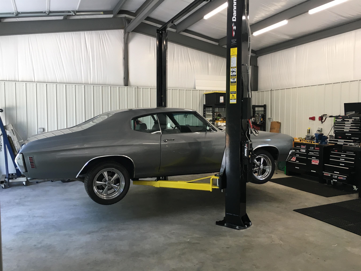
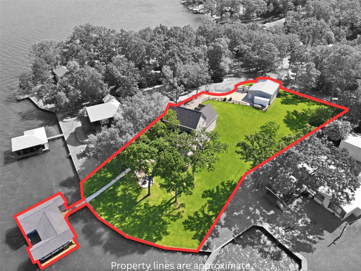
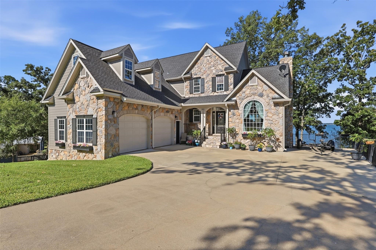
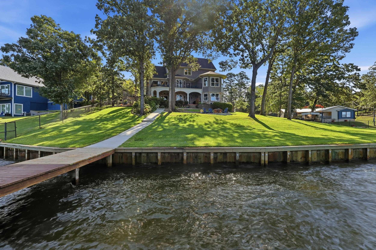
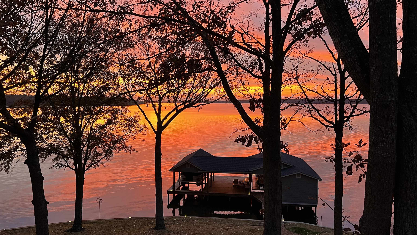
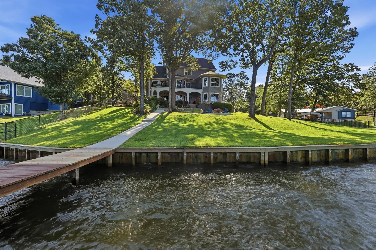
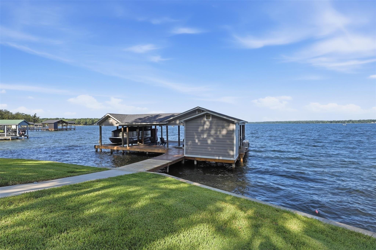
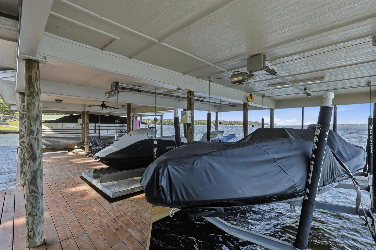
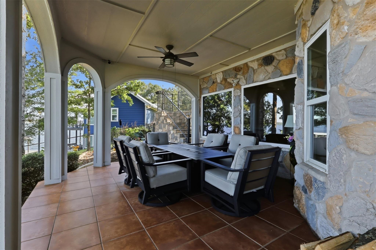
| Exceptional Lake Bob Sandlin waterfront home offering luxury, functionality, and breathtaking sunset views! Nestled on 0.84 acres, this custom lake home is designed for entertaining and year-round living. The 3-level floor plan features 4 bedrooms, 3.5 baths, one is a bunk room, private office with lake views, high speed fiberoptic cable, full walkout basement, game family room, craft room, workout room, wine cellar, and a full wet bar with Sonic ice maker with an under counter refrigerator. Electric blackout shades, a 26kW whole-house generator, and water treatment softener system provide comfort and peace of mind. Outdoor living is unmatched with two patios one covered, a fire pit, full-yard sprinkler system using lake water, whole house bug misting system, and a recently complete replacement 140-foot seawall retaining wall. Enjoy deep water direct lake access from the renovated 3-slip boathouse, with 3 custom 7500 pound lifts, with storage, perfect for boating, fishing, and watersports. This entire property is fenced in with an electric gate for added security. The heated and cooled 30x45 ft workshop is a dream for car enthusiasts or hobbyists, featuring a half bath with deep sink, professional 10,000-lbs automotive lift, 2-ton overhead crane spanning the full 45-foot length of the shop, wiring for a plug-in generator, and ample workspace. Guests will appreciate the dedicated Class A RV pad with full hookups, including 30- and 50-amp electric, water, and septic connections. Located in a desirable waterfront community with a neighborhood pool and private boat ramp, this property also offers short-term rental potential, making it an excellent investment opportunity or income-producing vacation home. Whether you're searching for a primary residence, luxury lake retreat, or vacation rental, this one-of-a-kind Lake Bob Sandlin property delivers premium amenities, spectacular waterfront views, unforgettable sunsets, and the ultimate East Texas lake lifestyle. | |
| Area: | Pittsburg Isd |
| Year Built: | 2004 |
| Bedrooms: | Four |
| Bathrooms: | Three |
| 1/2 Bathrooms: | 1 |
| Garage: | 2 |
| Acres: | 0.84 |
| Heating : | Central Electric |
| Heating : | Heat Pump |
| Cooling : | Central Electric |
| InteriorFeatures : | Ceiling Fan |
| InteriorFeatures : | Wet Bar |
| InteriorFeatures : | High Ceilings |
| InteriorFeatures : | Hardwood Floors |
| InteriorFeatures : | Tile Flooring |
| InteriorFeatures : | Carpeting |
| Fireplaces : | One Woodburning |
| Fireplaces : | Blower |
| DiningRoom : | Den/Dining Combo |
| DiningRoom : | Separate Formal Dining |
| CONSTRUCTION : | Brick and Stone |
| CONSTRUCTION : | Slab Foundation |
| WATER/SEWER : | Cooperative |
| ROOM DESCRIPTION : | Bonus Room |
| ROOM DESCRIPTION : | Library/Study |
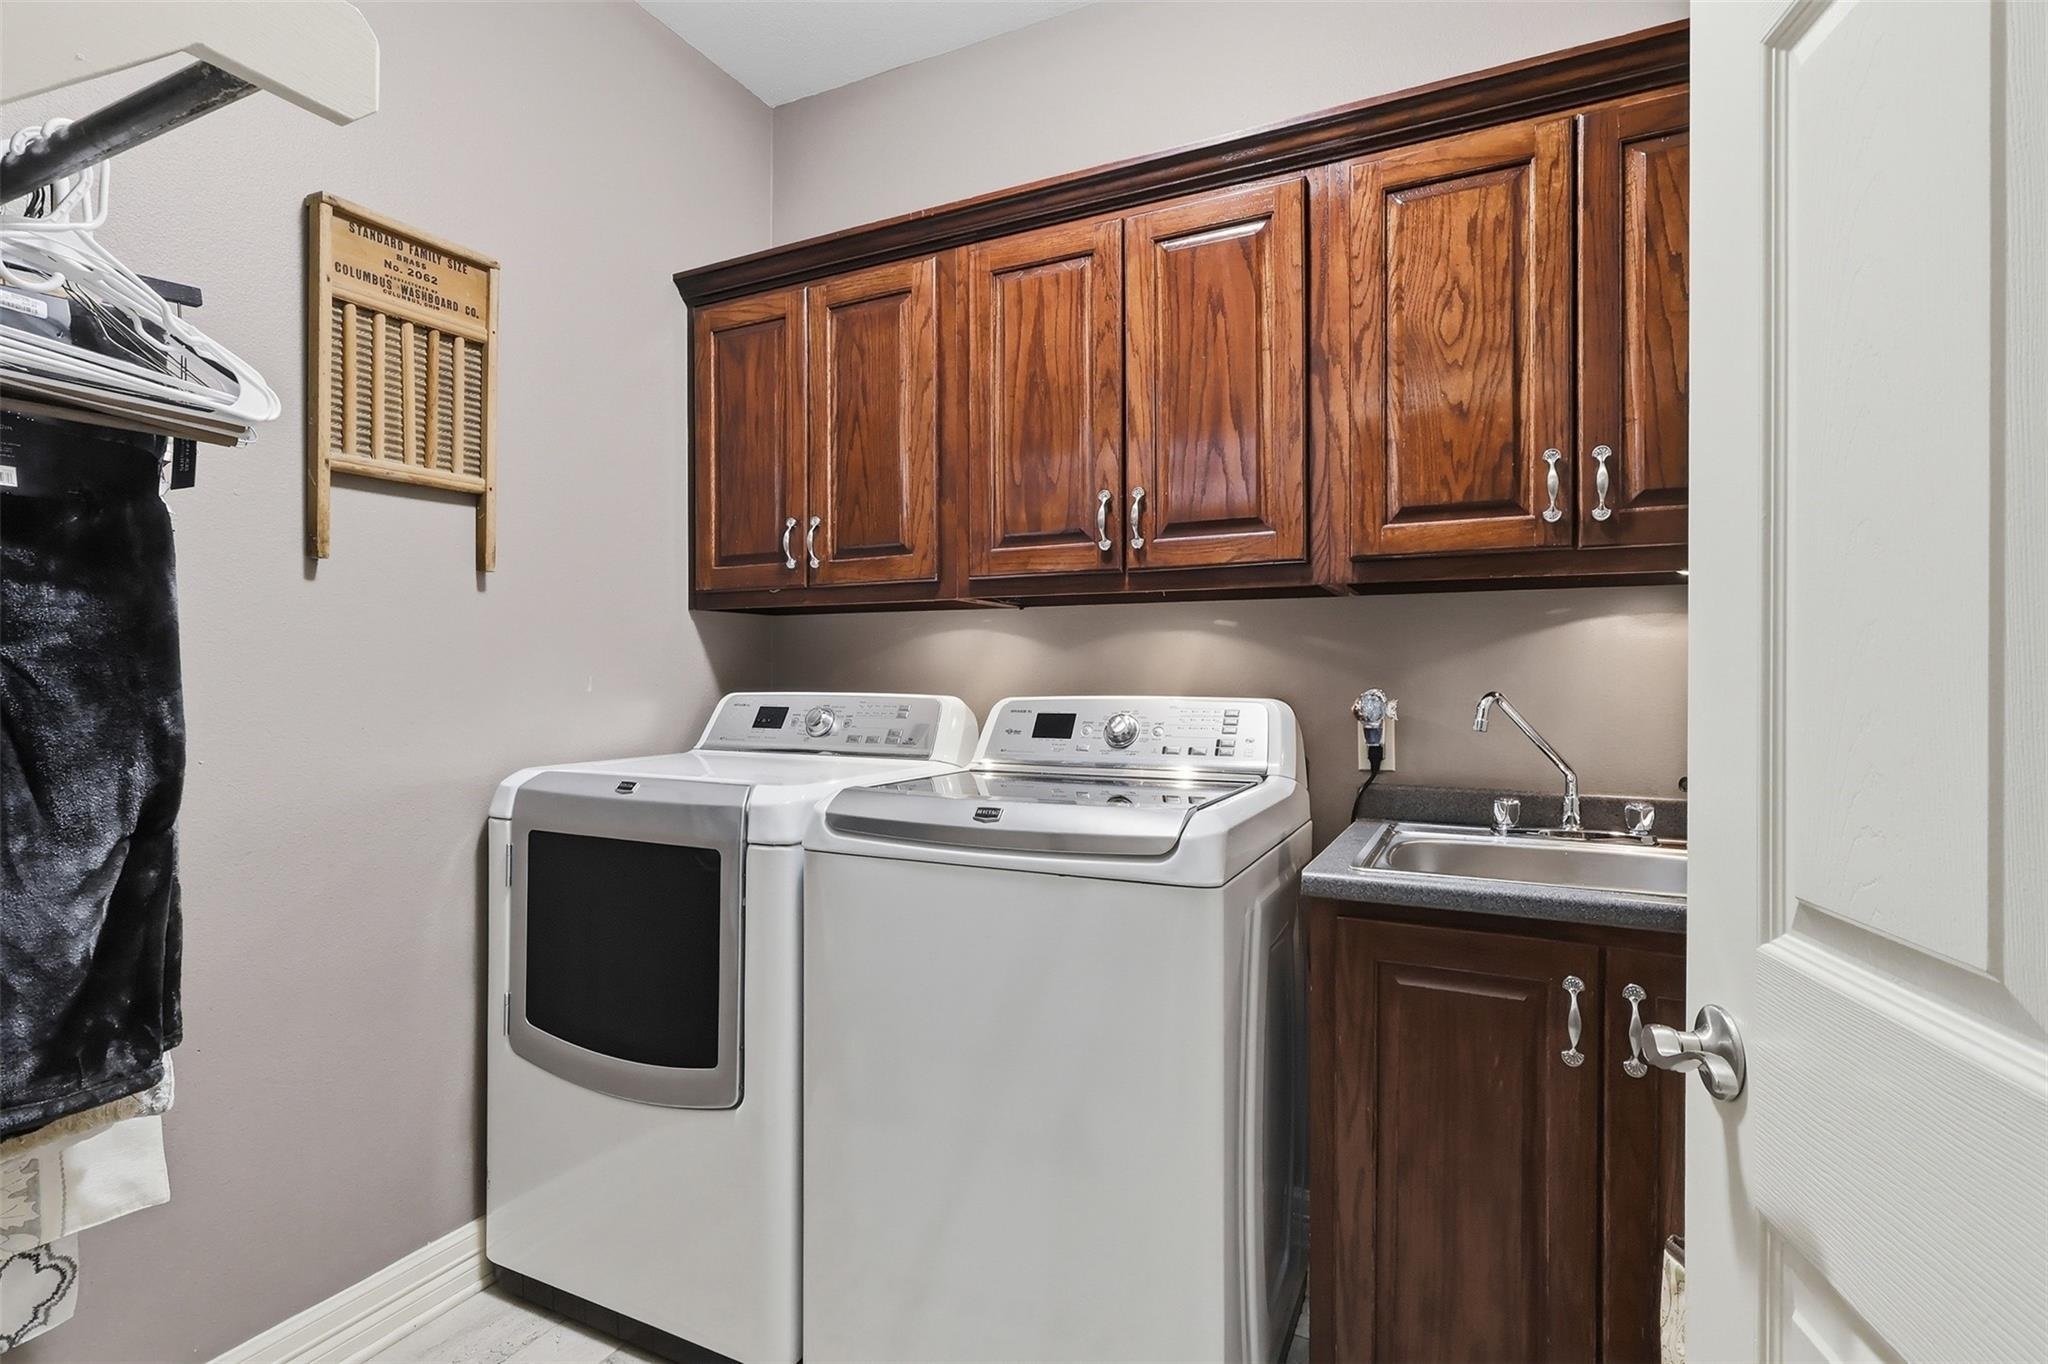
| ROOM DESCRIPTION : | Utility Room |
| ROOM DESCRIPTION : | Office |
| ROOM DESCRIPTION : | Game Room |
| KITCHEN EQUIPMENT : | Pantry |
| KITCHEN EQUIPMENT : | Ice Maker |
| KITCHEN EQUIPMENT : | Disposal |
| KITCHEN EQUIPMENT : | Dishwasher |
| KITCHEN EQUIPMENT : | Microwave |
| KITCHEN EQUIPMENT : | Cooktop-Electric |
| FENCING : | Wrought Iron |
| DRIVEWAY : | Concrete |
| ExistingStructures : | Boat Slip |
| ExistingStructures : | Boat House |
| ExistingStructures : | Work Shop |
| UTILITY TYPE : | High Speed Internet Avail |
| UTILITY TYPE : | Propane |
| UTILITY TYPE : | COOP Electric |
| ExteriorFeatures : | Gutter(s) |
| ExteriorFeatures : | Security Lighting |
| ExteriorFeatures : | Balcony |
| ExteriorFeatures : | Sprinkler System |
| ExteriorFeatures : | Patio Covered |
| ExteriorFeatures : | Security Gate |
| ExteriorFeatures : | Porch |
| ExteriorFeatures : | Workshop |
| LAND FEATURES : | Lake |

Courtesy: • Jennifer Sharp, Broker • 903-440-4562 
Users may not reproduce or redistribute the data found on this site. The data is for viewing purposes only. Data is deemed reliable, but is not guaranteed accurate by the MLS or LAAR.
This content last refreshed on 09/05/2026 04:15 AM. Some properties which appear for sale on this web site may subsequently have sold or may no longer be available.
-
Get In Touch
East Texas Homes & Land
Call: 903.991.3850 -

-
Menu