
| Price: | $549,000 |
| Property Type: | residential |
| MLS #: | 20265121 |
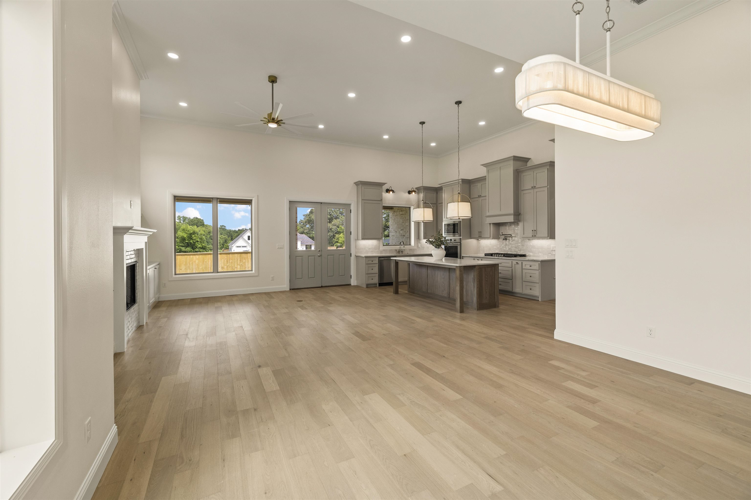
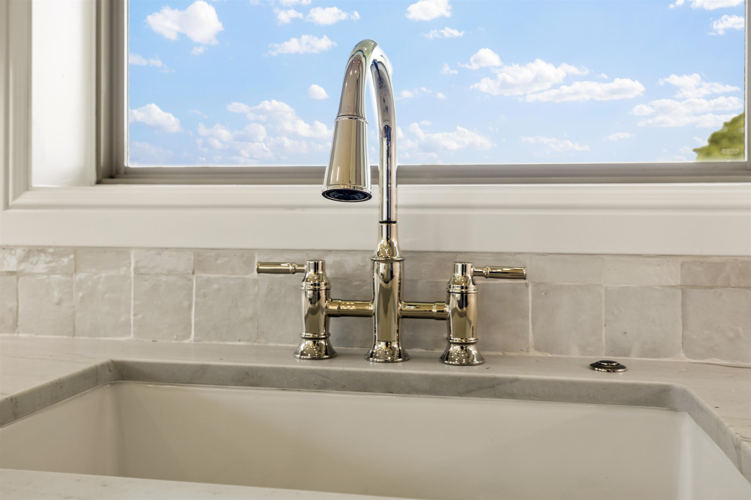
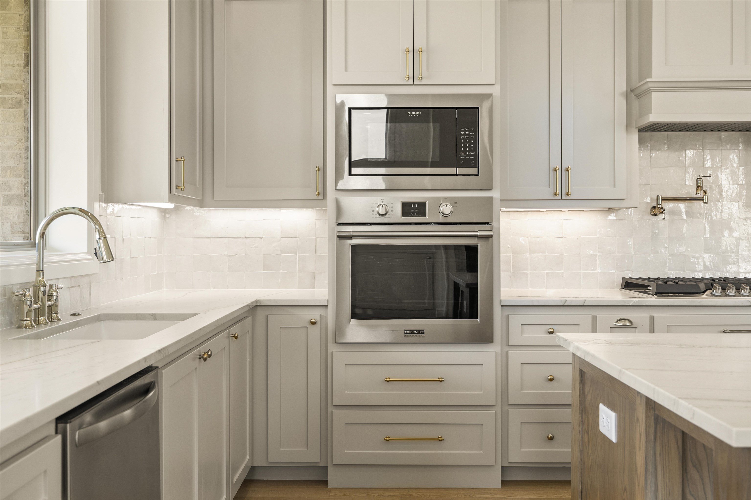
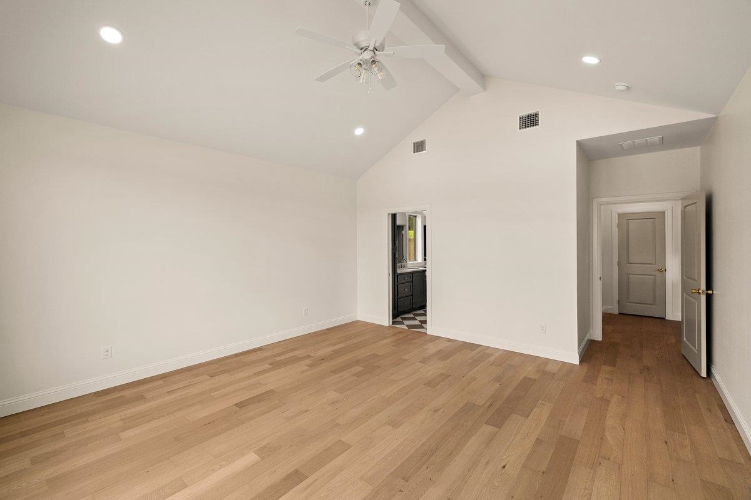
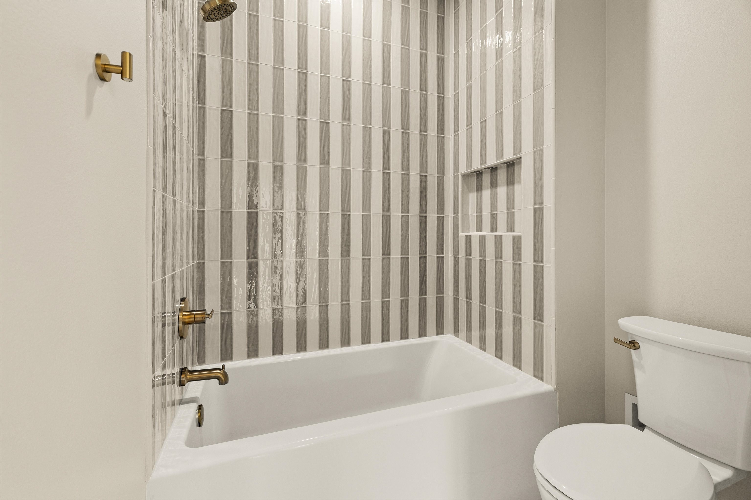
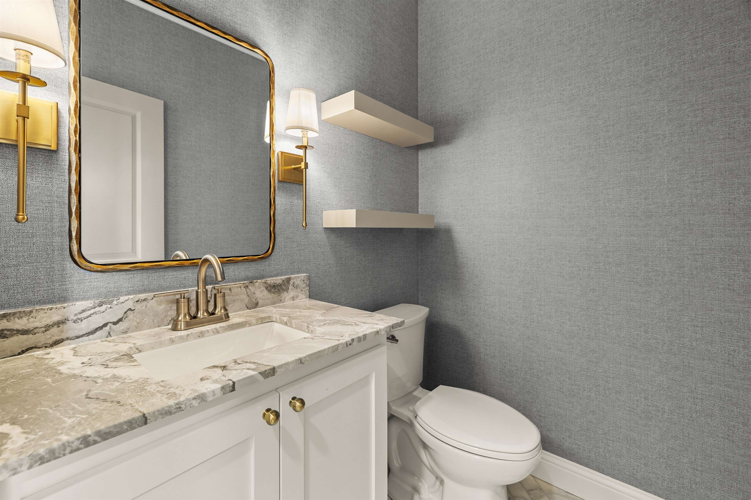
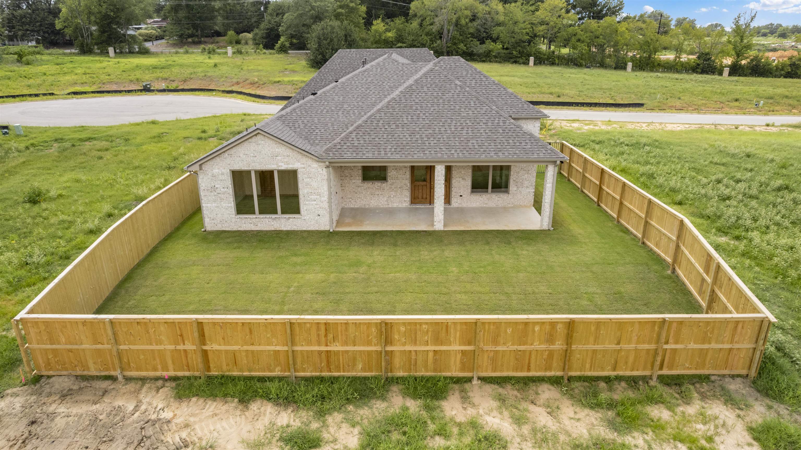
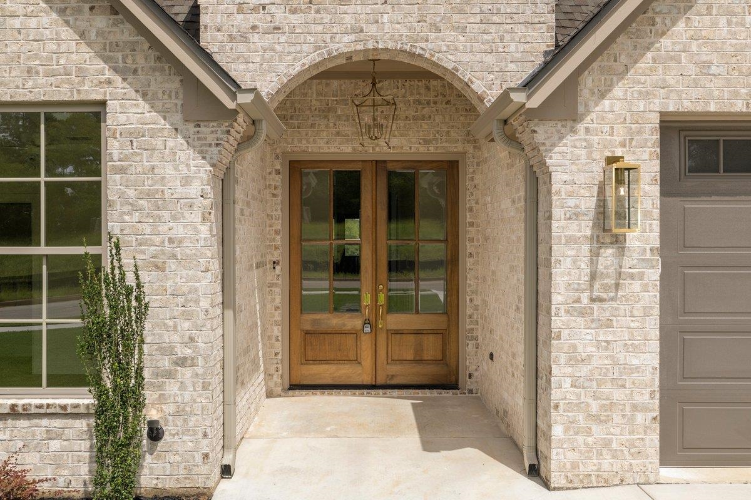
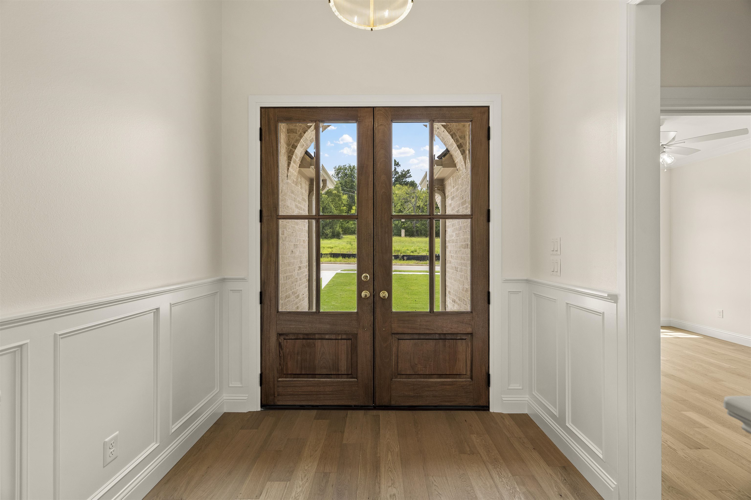
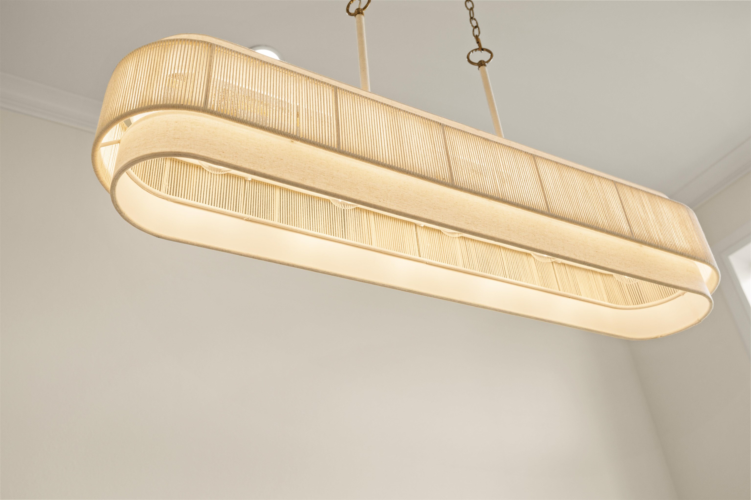
| Welcome to Oak Springs, one of Tyler's premier communities, where exceptional craftsmanship by Ashlin Homes & Design meets timeless style. This newly built residence offers 4 generously sized bedrooms and 2.5 beautifully appointed bathrooms, thoughtfully designed to provide the perfect blend of elegance and everyday comfort. The open-concept floor plan creates a bright, inviting atmosphere, maximizing both space and functionality for effortless living and entertaining. Throughout the home, you'll find upscale finishes, custom details, real wood floors, and all-natural stone countertops, showcasing the exceptional quality and premium materials that define this home. Every space has been carefully curated to deliver a sophisticated yet welcoming feel. Outside, the professionally landscaped yard and fully sodded lawn enhance the home's impressive curb appeal while creating an inviting outdoor setting for relaxing or entertaining. Ideally located near Tyler's premier shopping, dining, and everyday conveniences, this home offers the perfect combination of luxury, convenience, and exceptional craftsmanship in one of the area's most sought-after neighborhoods. Experience the quality, attention to detail, and timeless design that set this home apart! your private showing today. | |
| Area: | Smith County |
| Year Built: | 2026 |
| Bedrooms: | Four |
| Bathrooms: | Two |
| 1/2 Bathrooms: | 1 |
| Garage: | 2 |
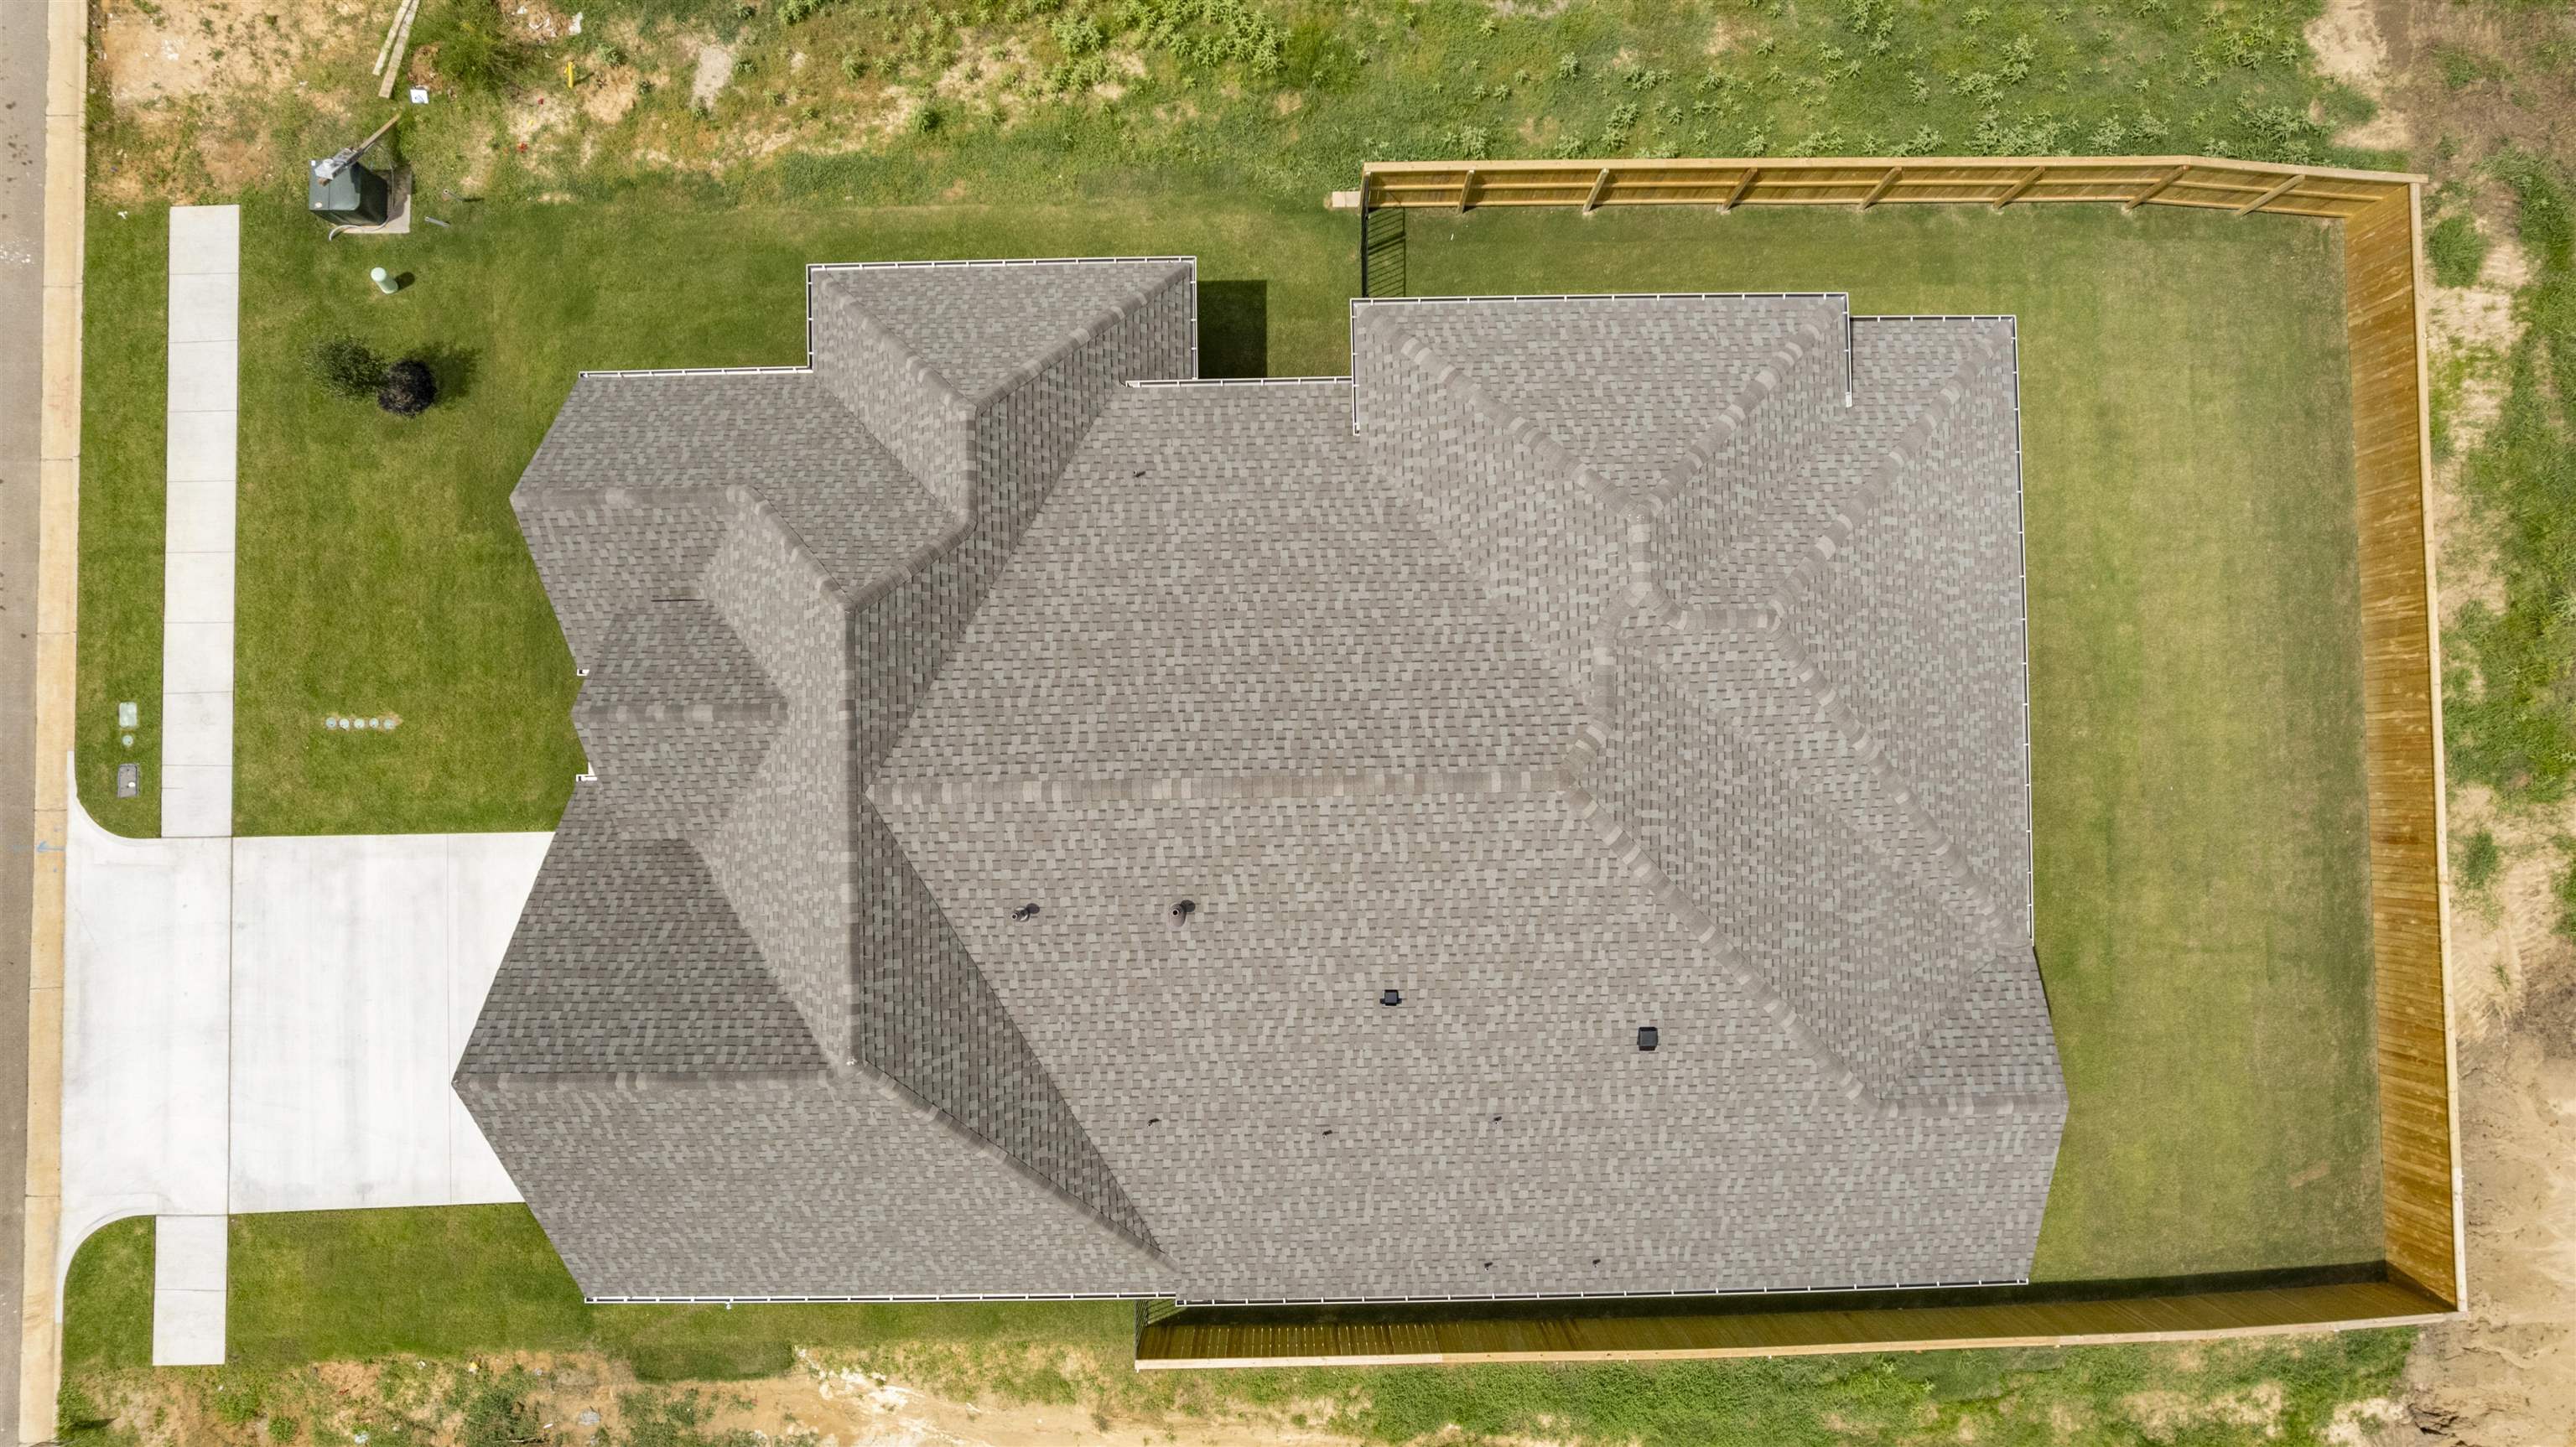
| Acres: | 0.18 |
| Virtual Tour: | Click here to view |
| Heating : | Central Gas |
| Cooling : | Central Electric |
| InteriorFeatures : | Ceiling Fan |
| InteriorFeatures : | Smoke Detectors |
| Fireplaces : | Gas Starter |
| Fireplaces : | Gas Logs |
| DiningRoom : | Formal Living Combo |
| DiningRoom : | Kitchen/Eating Combo |
| DiningRoom : | Breakfast Bar |
| CONSTRUCTION : | Brick Veneer |
| CONSTRUCTION : | Slab Foundation |
| WATER/SEWER : | Public Sewer |
| Style : | Traditional |
| ROOM DESCRIPTION : | Office |
| ROOM DESCRIPTION : | Utility Room |
| ROOM DESCRIPTION : | Library/Study |
| ROOM DESCRIPTION : | Mother-in-law Suite |
| ROOM DESCRIPTION : | 1 Living Area |
| KITCHEN EQUIPMENT : | Pantry |
| KITCHEN EQUIPMENT : | Disposal |
| KITCHEN EQUIPMENT : | Dishwasher |
| KITCHEN EQUIPMENT : | Microwave |
| KITCHEN EQUIPMENT : | Cooktop-Gas |
| KITCHEN EQUIPMENT : | Oven-Electric |
| FENCING : | Wood Fence |
| FENCING : | Wrought Iron |
| DRIVEWAY : | Concrete |
| DRIVEWAY : | Paved |
| UTILITY TYPE : | Cable Available |
| UTILITY TYPE : | High Speed Internet Avail |
| UTILITY TYPE : | Natural Gas |
| UTILITY TYPE : | Electric |
| ExteriorFeatures : | Porch |
| ExteriorFeatures : | Patio Covered |
| ExteriorFeatures : | Sprinkler System |
| ExteriorFeatures : | Security Lighting |
| ExteriorFeatures : | Gutter(s) |
















Courtesy: • DWELL RESIDENTIAL LLC DBA DWELL REALTY • 903-525-9317 
Users may not reproduce or redistribute the data found on this site. The data is for viewing purposes only. Data is deemed reliable, but is not guaranteed accurate by the MLS or LAAR.
This content last refreshed on 10/22/2026 07:45 AM. Some properties which appear for sale on this web site may subsequently have sold or may no longer be available.
-
Get In Touch
East Texas Homes & Land
Call: 903.991.3850 -

-
Menu